9003 Stanley Oak Drive
Missouri City, TX 77459
$365,000
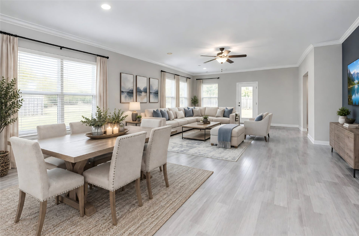
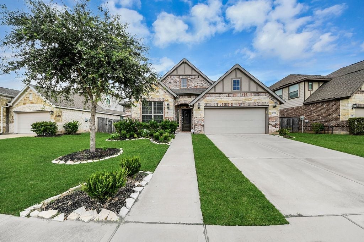
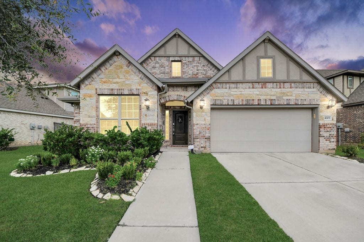
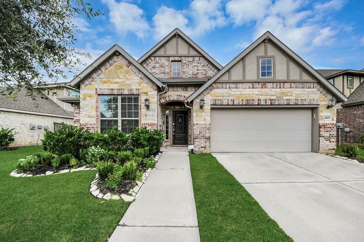
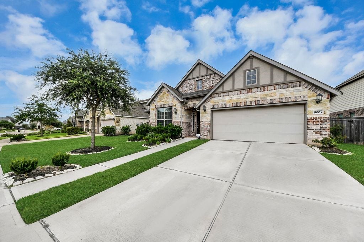
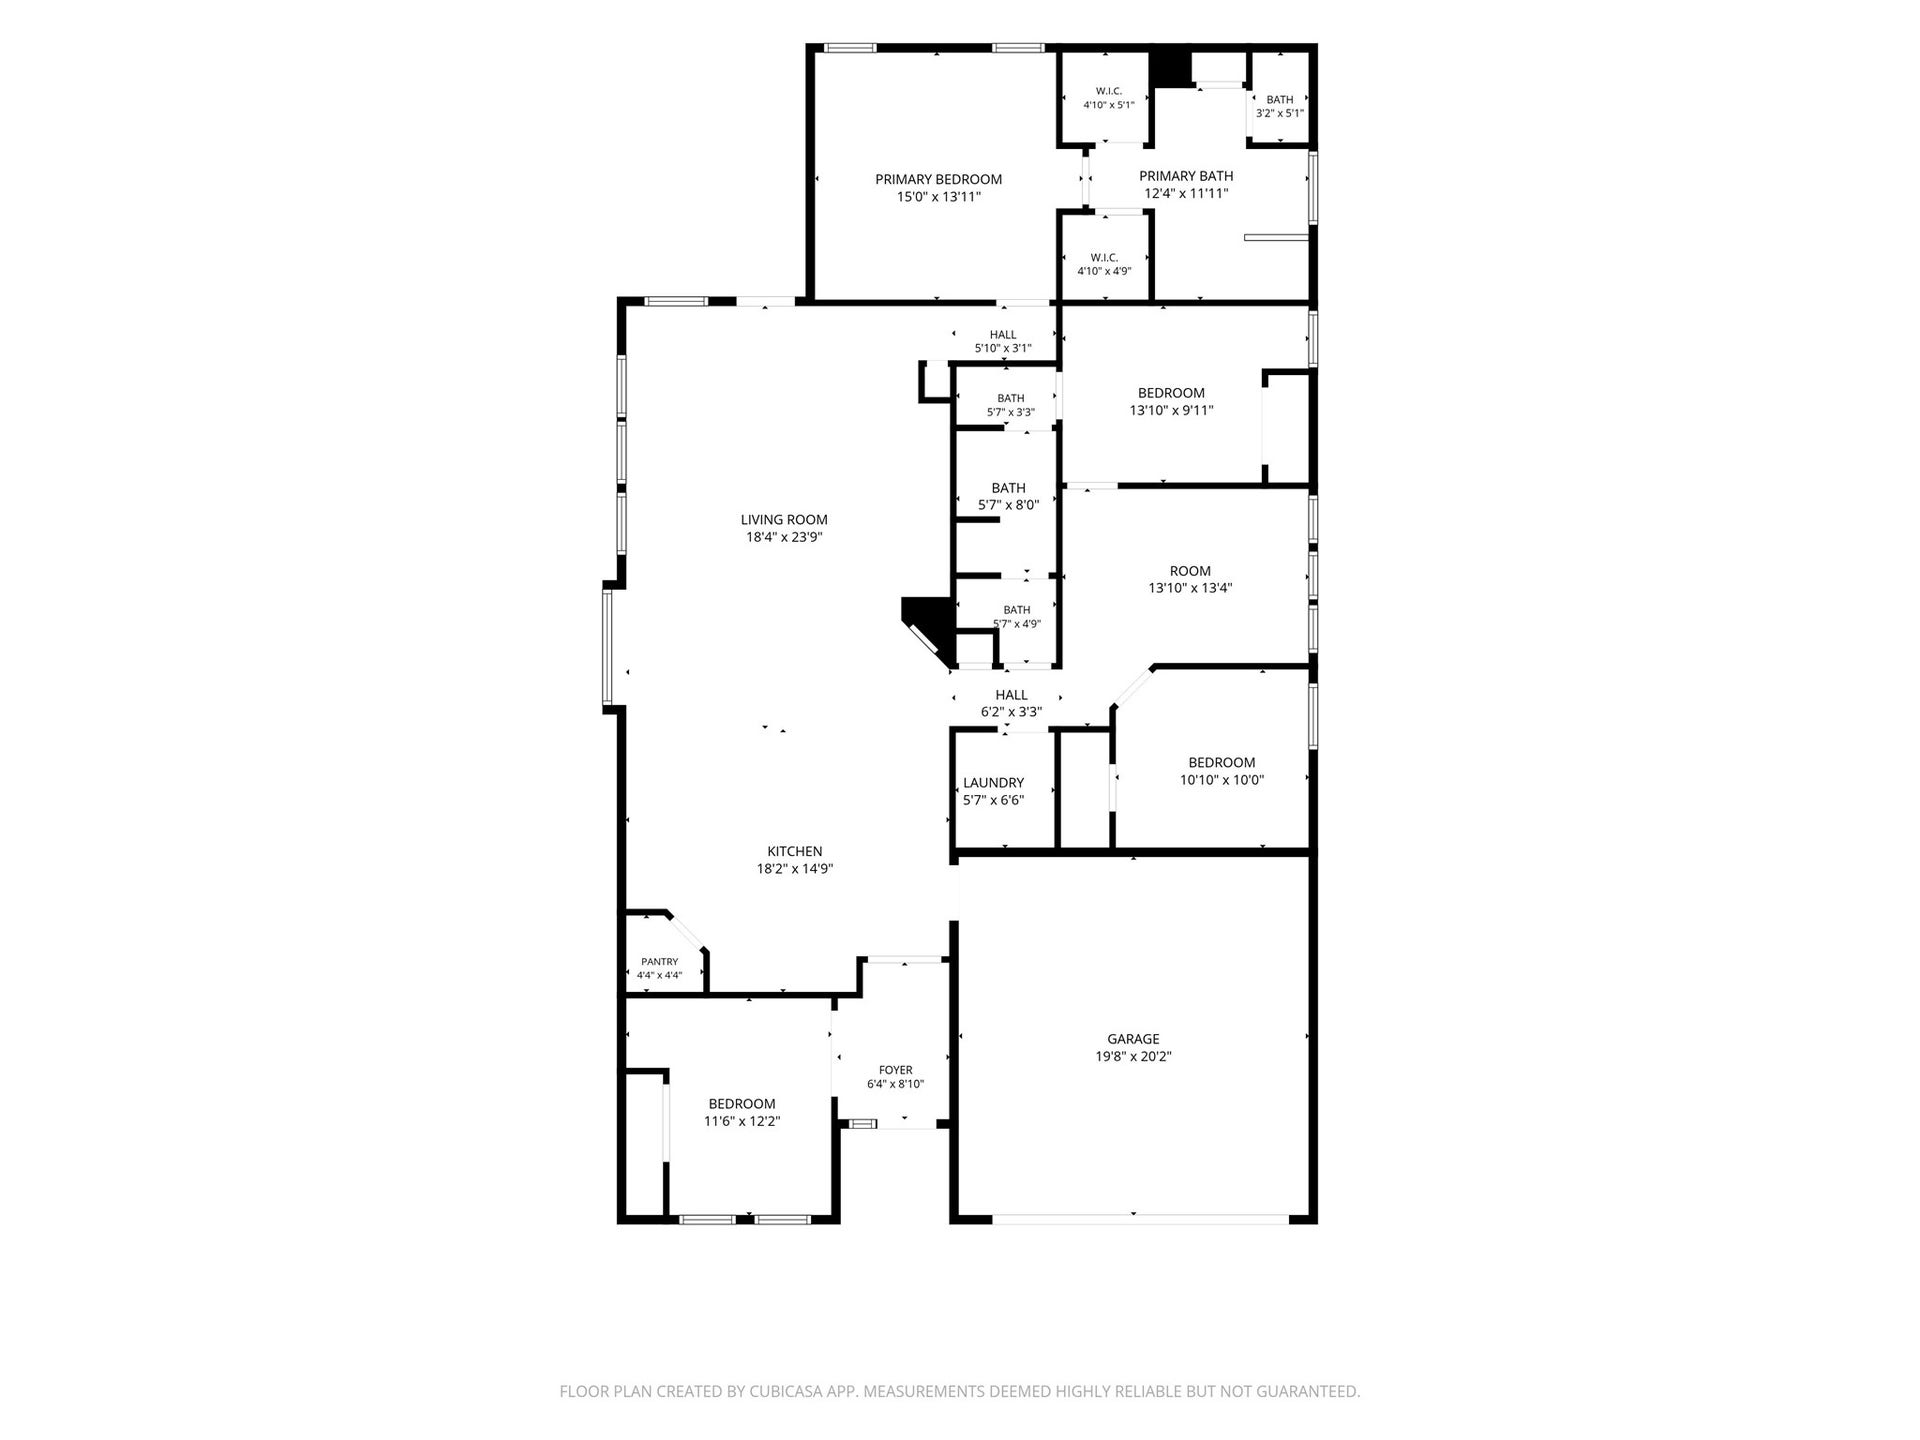
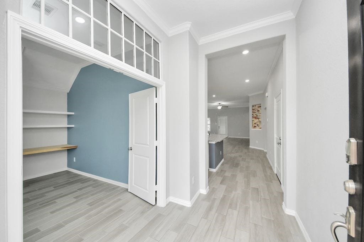
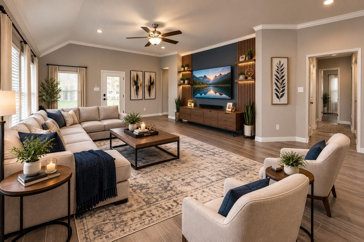
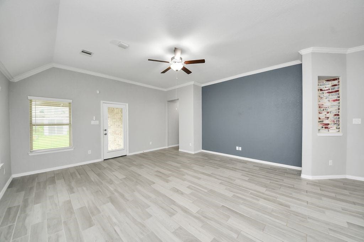
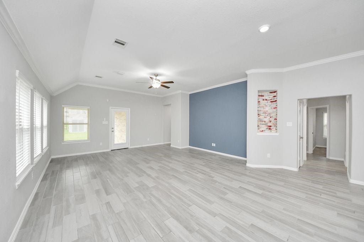
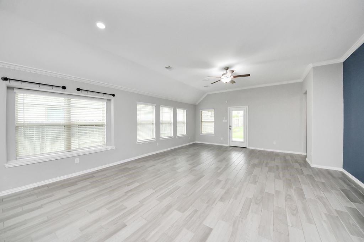
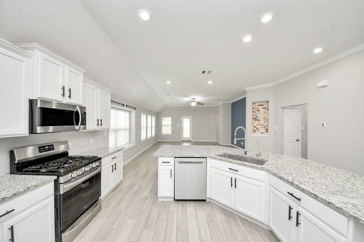
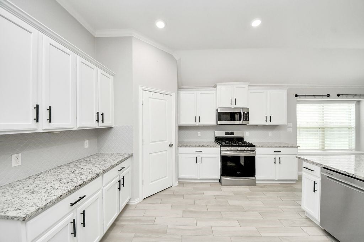
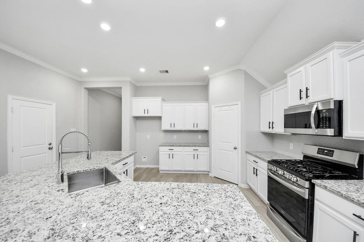
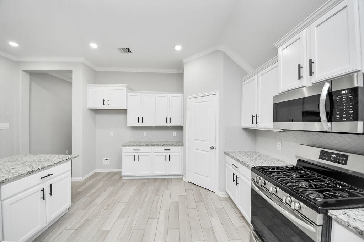
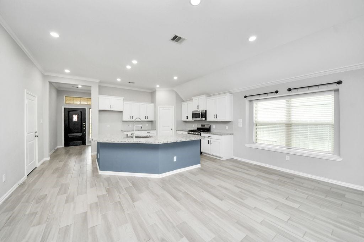
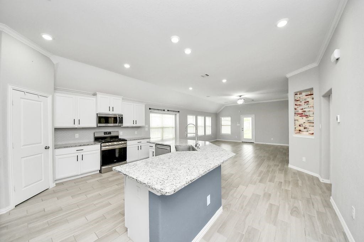
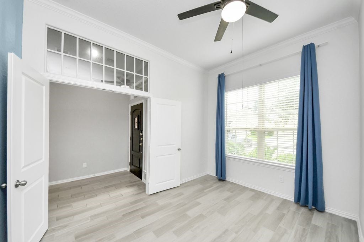
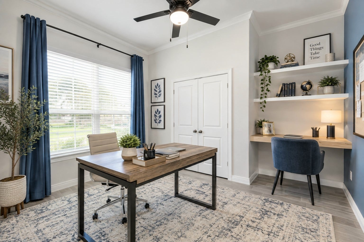
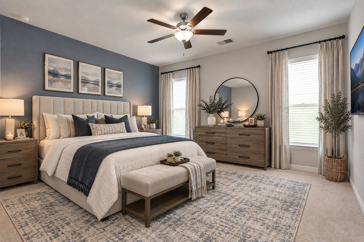
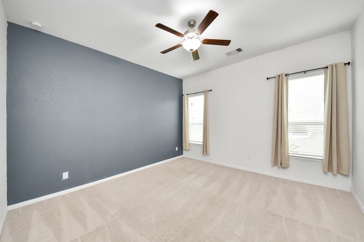
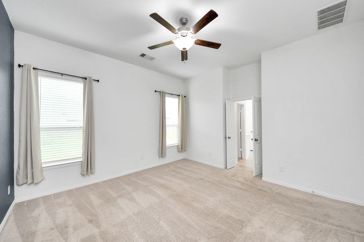
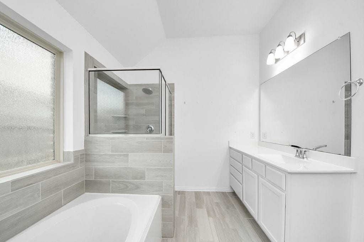
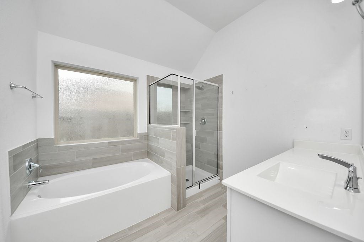
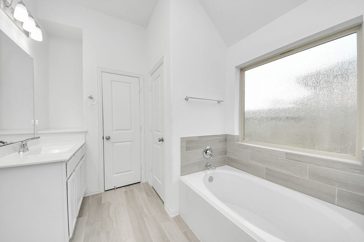
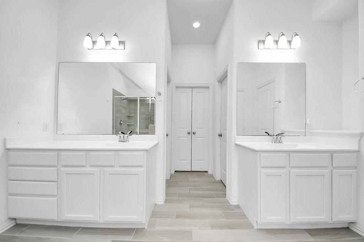
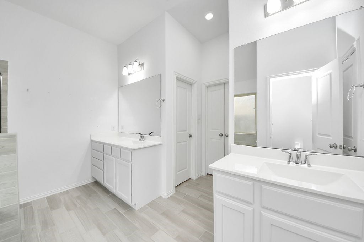
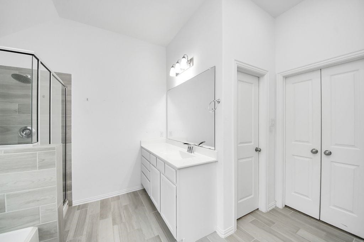
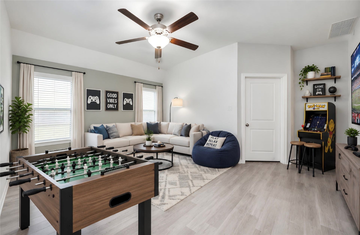
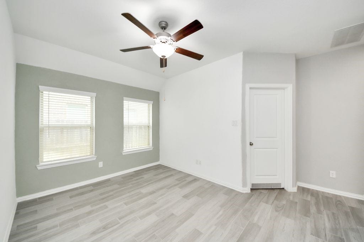
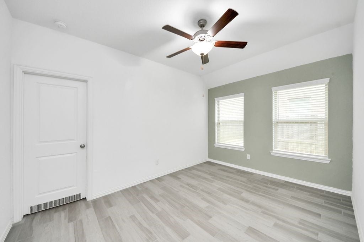
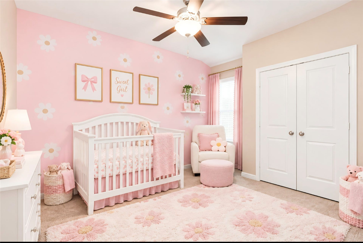
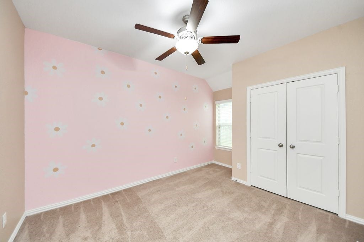
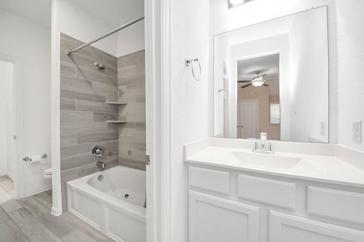
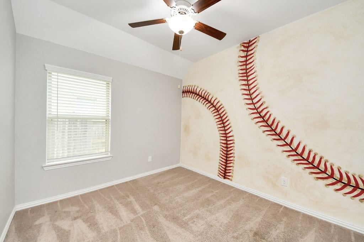
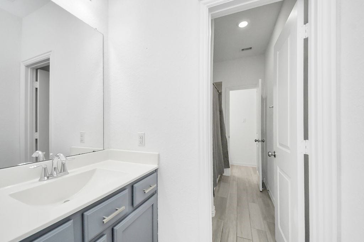
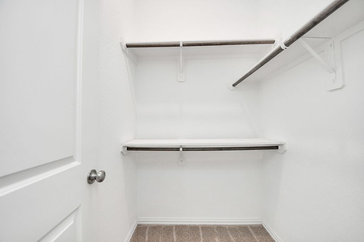
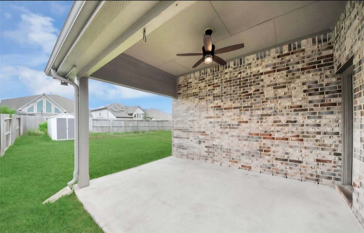
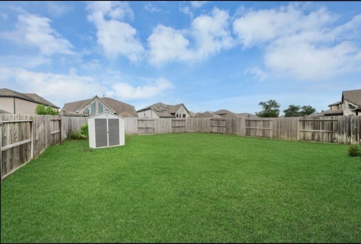
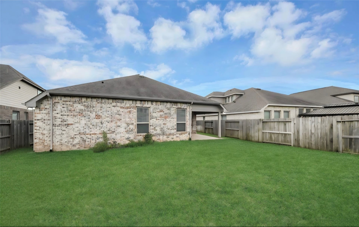
Must-see beautiful one-story home in Sienna! This well-maintained home features 4 bedrooms, 2 full baths, and a versatile playroom with a spacious open-concept floor plan. The stunning kitchen offers a wraparound island, granite countertops, stainless steel appliances, and opens to the family room, making it perfect for entertaining. The spacious primary suite includes a walk-in closet. Enjoy the covered patio overlooking a large backyard with a storage shed that conveys. Recent updates include a whole-house water softener that conveys, reverse osmosis system, and a new A/C coil installed in Oct. 2024. TV wall mount connection and wall-mounted pot rack stay. Located in the award-winning Sienna community with top-rated schools, parks, pools, lakes, fitness centers, Camp Sienna, sports fields, trails, and more!
| Listing Id: | 11366672 |
|---|---|
| List Price: | $365,000 |
| Property Type: | Residential |
| Property Sub Type: | Detached |
| Status: | Active |
| Bedrooms Total: | 4 |
| Bathrooms Full: | 2 |
| Living Area: | 2,049 |
| Association Fee: | $1,580 |
| Tax Annual Amount: | $10,533 |
| Lot Size Acres: | 0.1773 |
| Architectural Style: | Traditional |
| Waterfront?: | No |
| City: | Missouri City |
| County Or Parish: | Fort Bend |
| Subdivision: | Sienna Plantation Sec 16 |
| Postal Code: | 77459 |
| Year Built: | 2020 |
| Appliances: | Dishwasher, Electric Oven, Disposal, and Microwave |
| Association Fee: | $1,580 |
| Association Fee Frequency: | Annually |
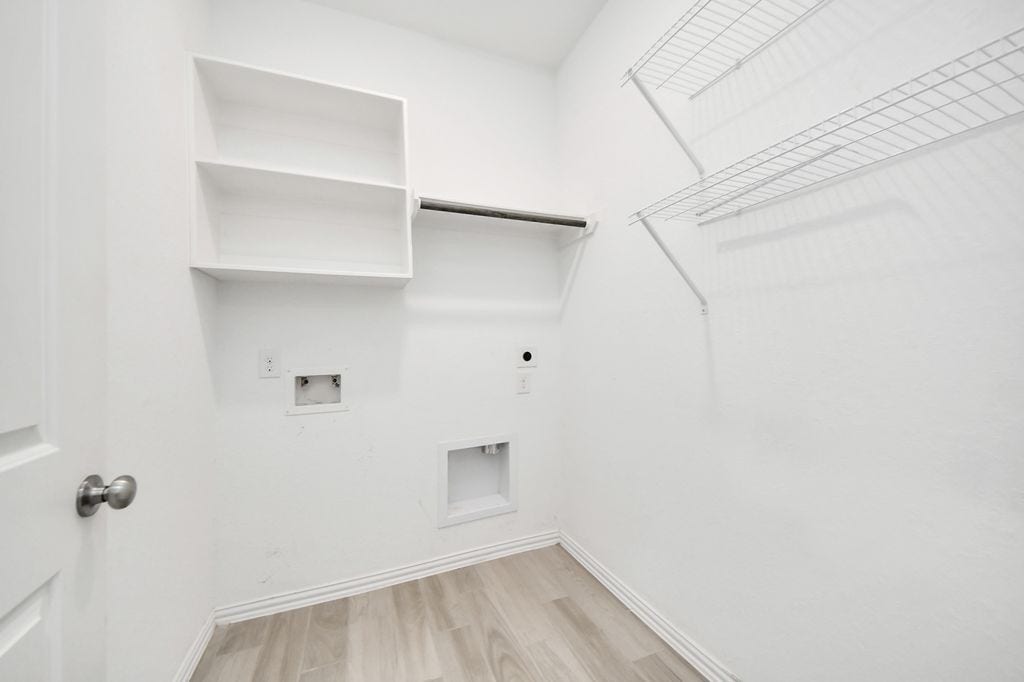
| Room Type: | GameRoom, LivingRoom, UtilityRoom |
| Association Name: | Sienna Residential Association |
| Association Phone: | 281-778-0778 |
| Association?: | Yes |
| Attached Garage?: | Yes |
| Basement Yn: | No |
| Bathrooms Total Integer: | 2 |
| Building Area Total: | 2,049.0 |
| Community Features: | CommunityPool, MasterPlannedCommunity |
| Construction Materials: | Brick, CementSiding, WoodSiding |
| Cooling: | Central Air and Electric |
| Cooling?: | Yes |
| Directions: | From I45 South. Take University Blvd to LJ Pkwy. Follow LJ Pkwy and Sienna Ranch Rd to Sienna Pkwy in Missouri City. Follow Sienna Pkwy to Sienna River Pkwy in Sienna. Continue on Sienna River Pkwy. Take Heritage Park Dr to Stanley Oak Dr |
| Disclosures: | MunicipalUtilityDistrictDisclosure |
| Elementary School: | ALYSSA FERGUSON ELEMENTARY |
| Elementary School District: | 19 - Fort Bend |
| Fireplaces Total: | 1 |
| Foundation Details: | Slab |
| Garage Spaces: | 2.0 |
| Garage?: | Yes |
| Heating: | Central, Gas |
| Heating?: | Yes |
| High School: | ALMETA CRAWFORD HIGH SCHOOL |
| High School District: | 19 - Fort Bend |
| Interior Features: | AllBedroomsDown, FullBathOnMainLevel, KitchenFamilyRoomCombo, MainLevelPrimary, Pantry |
| Internet Automated Valuation Display?: | Yes |
| Internet Consumer Comment?: | Yes |
| Levels: | One |
| Listing Agreement: | ExclusiveRightToLease |
| Listing Terms: | Cash, Conventional, FHA, VaLoan |
| Living Area Source: | Appraiser |
| Lot Features: | Subdivision |
| Lot Size Area: | 7,725.0 |
| Lot Size Source: | Appraiser |
| Lot Size Units: | SquareFeet |
| Middle Or Junior School: | THORNTON MIDDLE SCHOOL (FORT BEND) |
| Middle Or Junior School District: | 19 - Fort Bend |
| MLS Area Major: | 38 |
| MLS Area Minor: | Sienna Area |
| Original List Price: | $36,500 |
| Ownership: | Full Ownership |
| Parcel Number: | 8119-16-004-0180-907 |
| Parking Features: | Attached, Garage |
| Parking Total: | 2 |
| Postal City: | Missouri City |
| Postal Code Plus4: | 5189 |
| Public Survey Section: | 16 |
| Roof: | Composition |
| Rooms Total: | 10 |
| Sewer: | PublicSewer |
| Status: | Active |
| State Or Province: | TX |
| Stories: | 1 |
| Street Number Numeric: | 9,003 |
| Tax Year: | 2025 |
| Universal Property: | US-48157-N-8119160040180907-R-N |
| Water Source: | Public |
| Year Built Source: | PublicRecords |
| Listing Key: | 1191571112 |
| Current Price: | $365,000.00 |
| Country Subdivision: | 48157 |
| Record Signature: | 203,748,920 |
| Universal Parcel Id: | urn:reso:upi:2.0:US:48157:8119-16-004-0180-907 |
| Fireplace?: | Yes |
Listing Courtesy of: Walzel Properties - Corporate Office
Listing Agent: Sandra V Cruz
832-707-5055
Mortgage Calculator
The data on this website relating to real estate for sale comes in part from the IDX Program of the Houston Association of REALTORS®.
All information is believed accurate but not guaranteed. The properties displayed may not be all of the properties available through the IDX Program. Any use of this site other than by potential buyers or sellers is strictly prohibited.
© 2026 Houston Association of REALTORS®.
Houston Association of REALTORS® data last updated on October 08, 2026 05:21 PM - CT.
Property Last Updated: October 08, 2026 05:21 PM - CT
