9226 Fernwillow Drive
Spring, TX 77379
$399,000
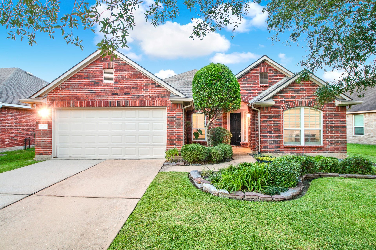
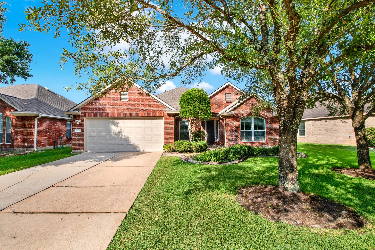
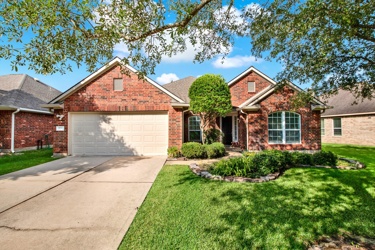
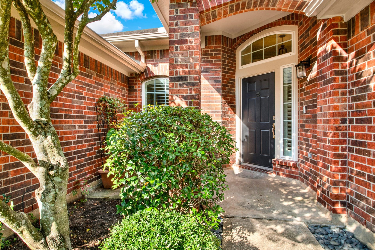
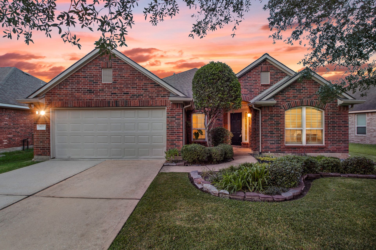
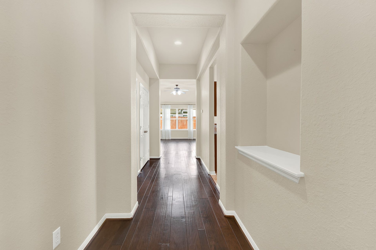
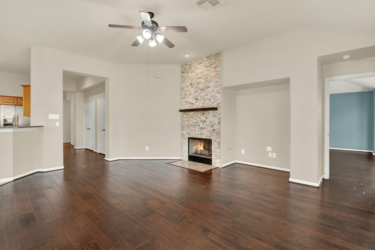
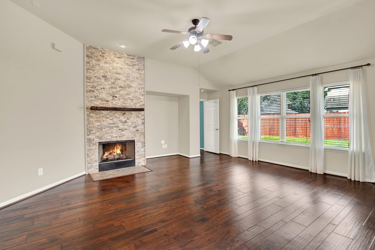
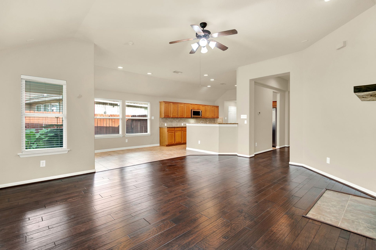
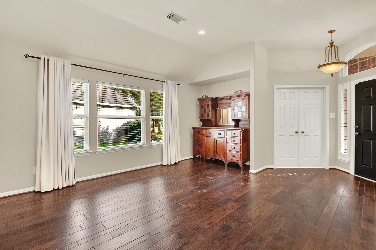
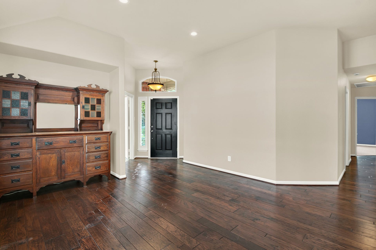
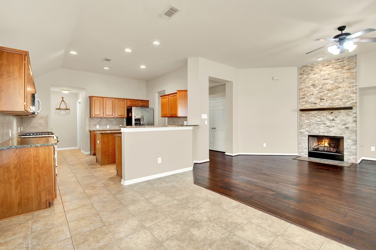
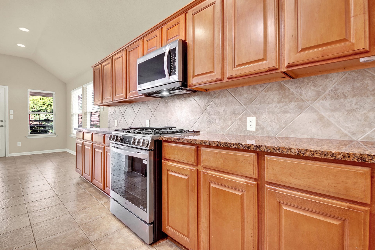
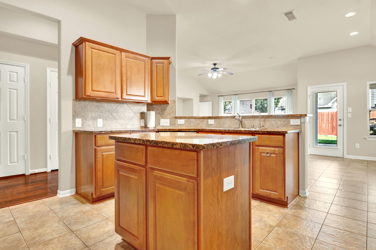
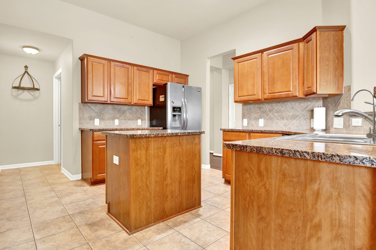
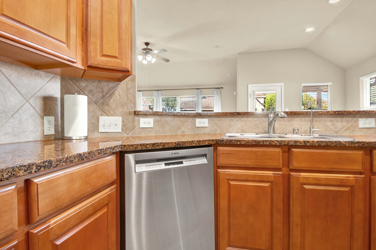
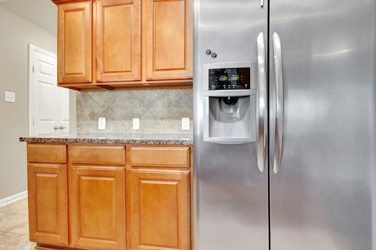
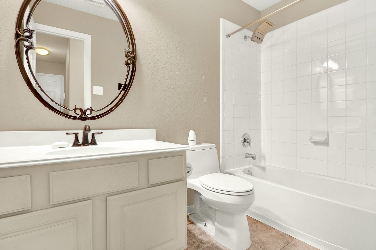
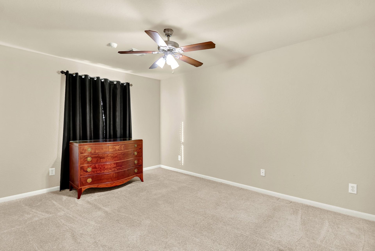
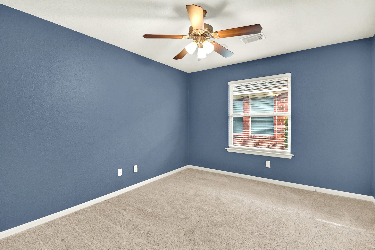
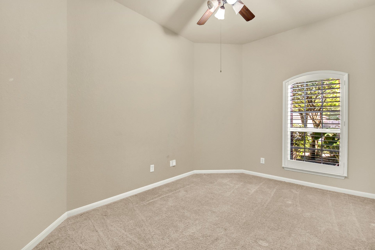
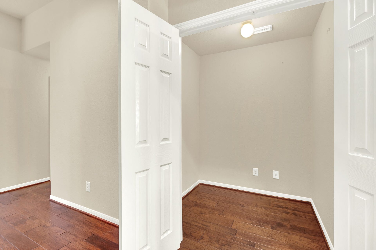
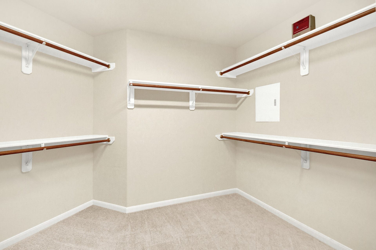
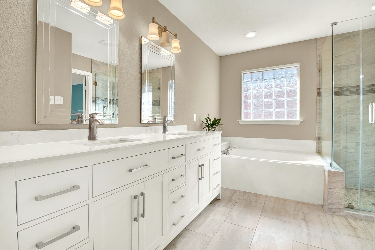
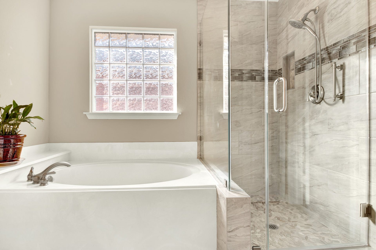
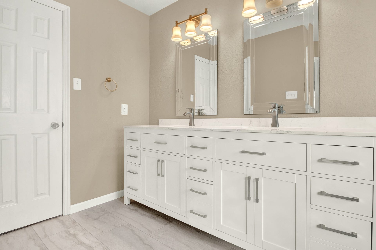
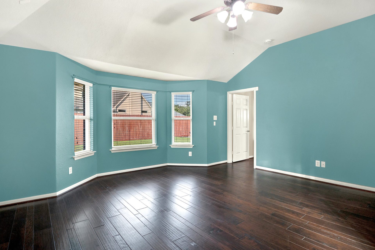
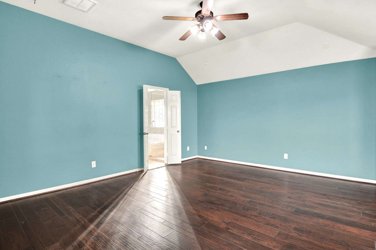
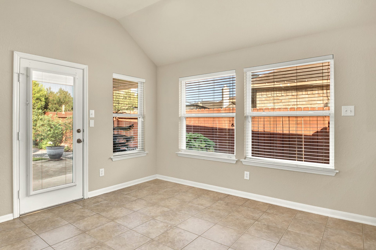
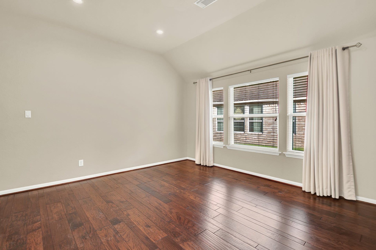
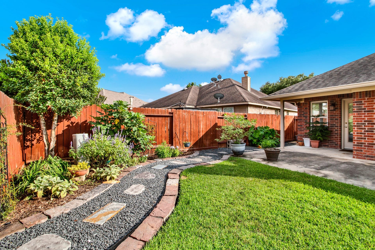
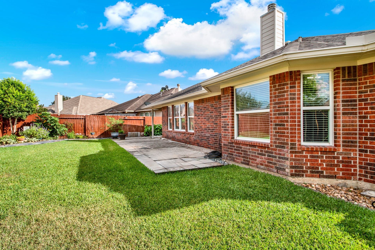
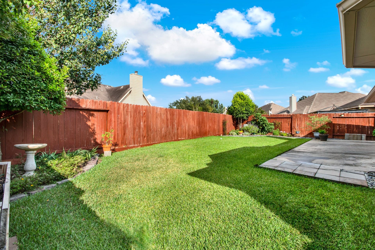
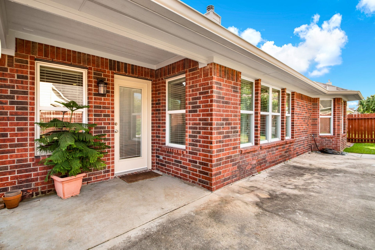
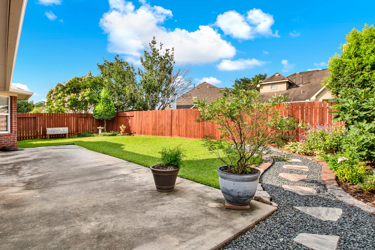
Welcome to this beautiful 4-bedroom home in the highly desirable Gleannloch Farms community. The bright, open living area offers plenty of space for everyday living and entertaining, while the sun-filled breakfast area features large windows overlooking the backyard. The kitchen is equipped with stainless steel appliances, generous counter space, and abundant cabinetry for storage. The spacious primary suite features a beautiful bath with dual sinks, a soaking tub, custom walk-in shower, and large walk-in closet. Secondary bedrooms offer comfortable space and plenty of natural light. Step outside to a private, landscaped backyard with a covered patio, creating an inviting setting for relaxing or entertaining. Gleannloch Farms offers an impressive selection of community amenities, clubs, events, and activities. Convenient access to Grand Parkway 99 and TX-249 puts shopping, dining, entertainment, and major commuting routes within easy reach.
| Listing Id: | 81994018 |
|---|---|
| List Price: | $399,000 |
| Property Type: | Residential |
| Property Sub Type: | Detached |
| Status: | Active |
| Bedrooms Total: | 4 |
| Bathrooms Full: | 2 |
| Bathrooms Half: | 1 |
| Living Area: | 2,601 |
| Association Fee: | $1,100 |
| Tax Annual Amount: | $8,850 |
| Lot Size Acres: | 0.1663 |
| Architectural Style: | Traditional |
| Waterfront?: | No |
| City: | Spring |
| County Or Parish: | Harris |
| Subdivision: | Gleannloch Farms |
| Postal Code: | 77379 |
| Year Built: | 2005 |
| Appliances: | Dishwasher, Electric Oven, Disposal, Gas Range, Microwave, and Water Softener Owned |
| Association Amenities: | DogPark, HorseTrails, Park, Pool, TennisCourts |
| Association Fee: | $1,100 |
| Association Fee Frequency: | Annually |
| Association Fee Includes: | Clubhouse, Other, and Recreation Facilities |
| Room Type: | BreakfastRoomNook, DiningRoom, Kitchen, UtilityRoom, HalfBath |
| Association Name: | Gleannloch Farms Community Assoc. |
| Association Phone: | 281-225-8015 |
| Association?: | Yes |
| Attached Garage?: | Yes |
| Basement Yn: | No |
| Bathrooms Total Integer: | 3 |
| Building Area Total: | 2,601.0 |
| Community Features: | CommunityPool |
| Construction Materials: | Brick, CementSiding, WoodSiding |
| Cooling: | Central Air and Electric |
| Cooling?: | Yes |
| Directions: | From SH 249, head east on Spring Cypress Rd. Turn left on Champion Forest Dr, right on Northpointe Blvd, left on Gleannbury Pointe Dr, right on Edgeloch Dr, then right on Fernwillow Dr. Home will be on the left. From TX-99/Grand Parkway: Exit Gleannloch Farms/Champion Forest Dr. Turn right on Champion Forest Dr, left on Northpointe Blvd, left on Gleannbury Pointe Dr, right on Edgeloch Dr, then right on Fernwillow Dr. Home will be on the left. |
| Elementary School: | FRANK ELEMENTARY SCHOOL |
| Elementary School District: | 32 - Klein |
| Exterior Features: | Fence, SprinklerIrrigation |
| Fencing: | BackYard |
| Fireplace Features: | GasLog, WoodBurning |
| Fireplaces Total: | 1 |
| Flooring: | Carpet, Tile, Wood |
| Foundation Details: | Slab |
| Garage Spaces: | 2.0 |
| Garage?: | Yes |
| Green Energy Efficient: | Insulation, Thermostat, Windows |
| Green Indoor Air Quality: | Ventilation |
| Heating: | Central, Gas |
| Heating?: | Yes |
| High School: | KLEIN CAIN HIGH SCHOOL |
| High School District: | 32 - Klein |
| Interior Features: | AllBedroomsDown, BreakfastBar, DoubleVanity, GraniteCounters, KitchenIsland, BathInPrimaryBedroom, Pantry, SoakingTub, SeparateShower, WalkInClosets, CeilingFans, KitchenDiningCombo, ProgrammableThermostat |
| Internet Automated Valuation Display?: | Yes |
| Internet Consumer Comment?: | Yes |
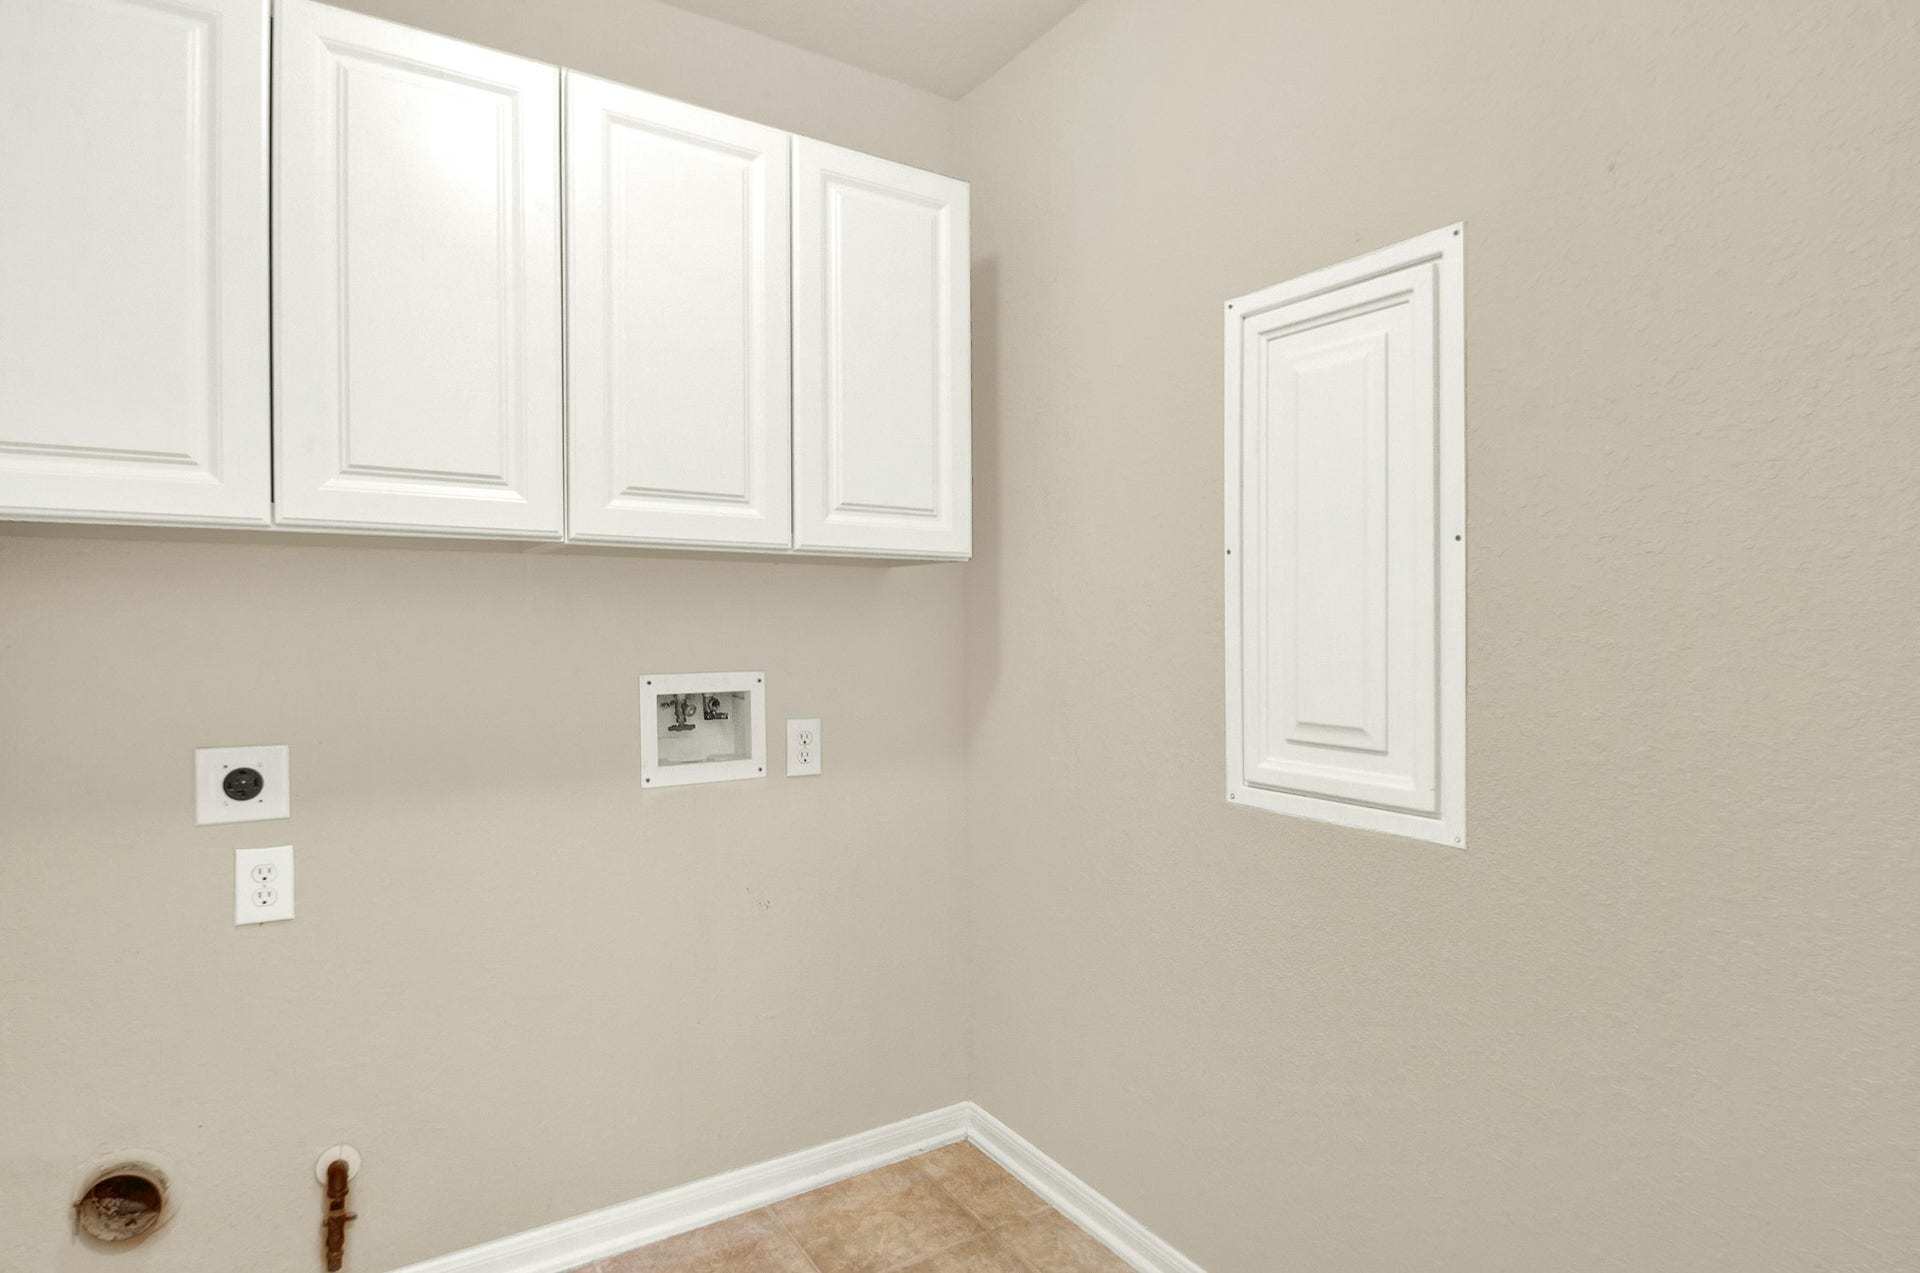
| Laundry Features: | WasherHookup, ElectricDryerHookup |
| Levels: | One |
| Listing Agreement: | ExclusiveRightToLease |
| Listing Terms: | Cash, Conventional, FHA, VaLoan |
| Living Area Source: | Appraiser |
| Lot Features: | Subdivision |
| Lot Size Area: | 7,245.0 |
| Lot Size Source: | Appraiser |
| Lot Size Units: | SquareFeet |
| Middle Or Junior School: | DOERRE INTERMEDIATE SCHOOL |
| Middle Or Junior School District: | 32 - Klein |
| MLS Area Major: | 14 |
| MLS Area Minor: | Spring/Klein/Tomball |
| Original List Price: | $399,000 |
| Parcel Number: | 123-104-002-0006 |
| Parking Features: | Attached, Garage |
| Parking Total: | 2 |
| Pool Features: | Association |
| Postal City: | Spring |
| Postal Code Plus4: | 5048 |
| Public Survey Section: | 22 |
| Roof: | Composition |
| Rooms Total: | 9 |
| Security Features: | SecuritySystemOwned, SmokeDetectors |
| Sewer: | PublicSewer |
| Status: | Active |
| State Or Province: | TX |
| Stories: | 1 |
| Street Number Numeric: | 9,226 |
| Tax Year: | 2026 |
| Universal Property: | US-48201-N-1231040020006-R-N |
| Water Source: | Public |
| Window Features: | Low Emissivity Windows |
| Year Built Source: | PublicRecords |
| Listing Key: | 1191956879 |
| Current Price: | $399,000.00 |
| Country Subdivision: | 48201 |
| Record Signature: | -871,567,649 |
| Universal Parcel Id: | urn:reso:upi:2.0:US:48201:123-104-002-0006 |
| Fireplace?: | Yes |
Listing Courtesy of: RE/MAX Elite Properties
Listing Agent: Brian E Simpson
832-483-1451
Mortgage Calculator
The data on this website relating to real estate for sale comes in part from the IDX Program of the Houston Association of REALTORS®.
All information is believed accurate but not guaranteed. The properties displayed may not be all of the properties available through the IDX Program. Any use of this site other than by potential buyers or sellers is strictly prohibited.
© 2026 Houston Association of REALTORS®.
Houston Association of REALTORS® data last updated on October 08, 2026 05:16 PM - CT.
Property Last Updated: October 08, 2026 05:16 PM - CT
