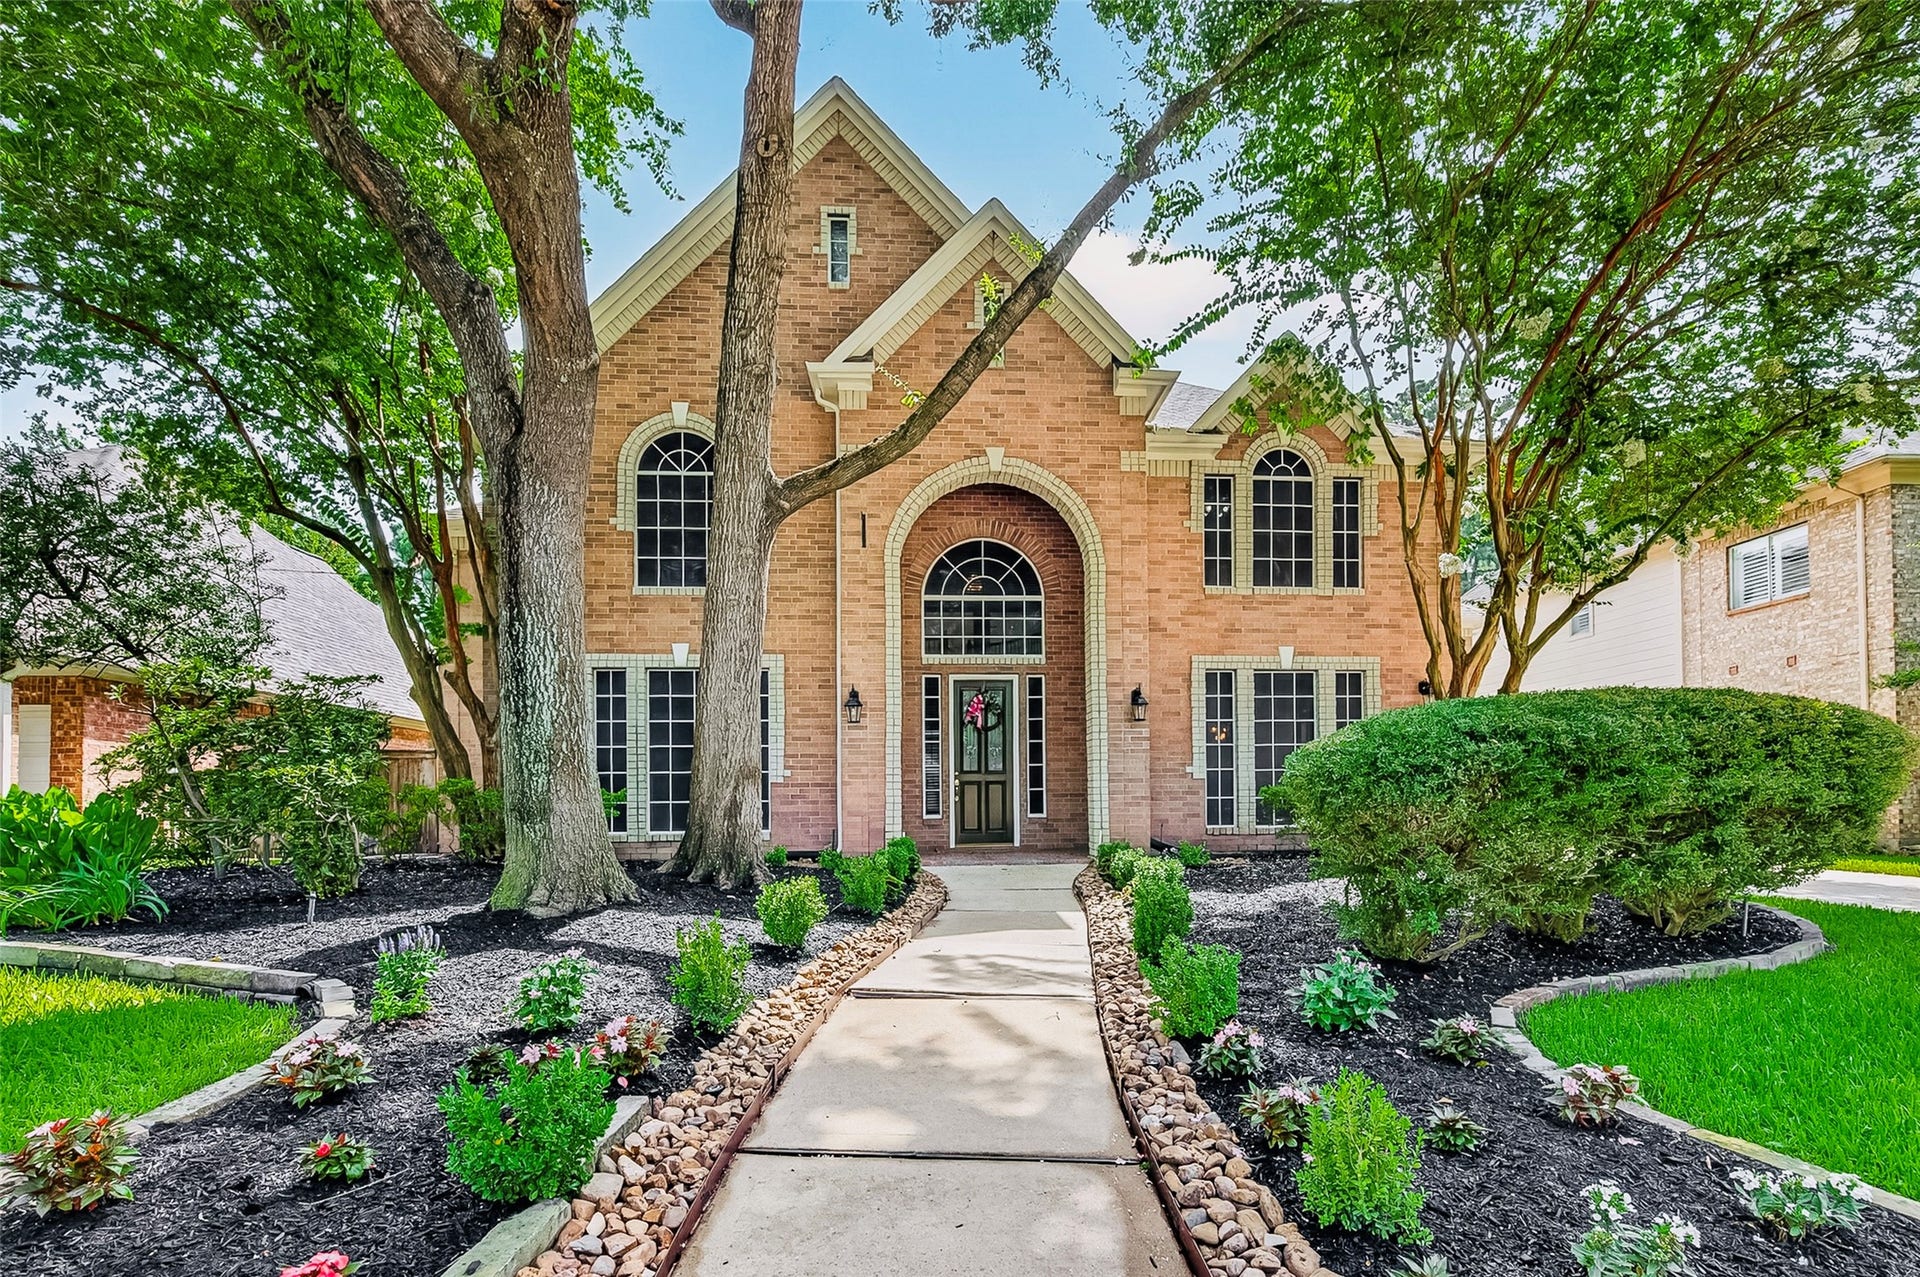
9614 Woodcliff Lake Drive
Spring, TX 77379
$482,001 - $552,000
Welcome to 9614 Woodcliff Lake Dr! Shaded by mature trees on a beautifully landscaped lot, this impressive two-story home offers timeless curb appeal and a highly sought after floor plan for comfortable living and effortless entertaining.
Step into the welcoming foyer and be greeted by a sweeping staircase and soaring ceilings. The rich hardwood and stone floors, natural light, and neutral paint palette creates an inviting atmosphere that will make you feel right at home.
You will fall in love with the primary suite that is tucked away on the first level and appreciate the three spacious secondary bedrooms situated upstairs. The upstairs common areas add even more charm and includes a bright study with built-ins and a spacious game room or flex area.
Enjoy peace of mind knowing the roof was replaced in 2017, the AC was replaced in 2024, all appliances replaced in 2026 and are included. This could be the one, but you will not know unless you come see if this feels like Home.
| Listing Id: | 31608475 |
|---|---|
| List Price: | $539,900 |
| Close Price: | $511,500 |
| Close Date: | 2026-10-06 |
| Property Type: | Residential |
| Property Sub Type: | Detached |
| Status: | Closed |
| Bedrooms Total: | 4 |
| Bathrooms Full: | 3 |
| Bathrooms Half: | 1 |
| Living Area: | 4,291 |
| Association Fee: | $1,257 |
| Tax Annual Amount: | $12,019 |
| Lot Size Acres: | 0.2066 |
| Architectural Style: | Traditional |
| Waterfront?: | No |
| City: | Spring |
| County Or Parish: | Harris |
| Subdivision: | Gleannloch Farms Sec 07 |
| Postal Code: | 77379 |
| Year Built: | 2000 |
| Appliances: | Dishwasher, Electric Oven, Gas Cooktop, Disposal, Microwave, Dryer, Refrigerator, and Washer |
| Association Amenities: | BasketballCourt, Clubhouse, SportCourt, DogPark, FitnessCenter, GolfCourse, PicnicArea, Playground, Pool, TennisCourts, Trails |
| Association Fee: | $1,257 |
| Association Fee Frequency: | Annually |
| Association Fee Includes: | Common Areas and Recreation Facilities |
| Room Type: | DiningRoom, FamilyRoom, GameRoom, LivingRoom, Office, UtilityRoom, HalfBath, SittingRoom |
| Association Name: | Gleannloch Farms HOA |
| Association Phone: | 281-225-8015 |
| Association?: | Yes |
| Basement Yn: | No |
| Bathrooms Total Integer: | 4 |
| Bedrooms Possible: | 4 |
| Building Area Total: | 4,291.0 |
| Community Features: | CommunityPool, MasterPlannedCommunity, Golf |
| Construction Materials: | Brick, WoodSiding |
| Cooling: | Central Air and Electric |
| Cooling?: | Yes |
| Directions: | From Spring Cypress turn onto Champions Forest. Take a LEFT onto Gleannloch Forest. After about a quarter mile on Gleannloch Forest, come to a threeway stop at Roseberry Manor Dr. Take a left onto Roseberry Manor Dr and it will become Woodcliff Lake Dr. The house is the second on the left. |
| Disclosures: | MunicipalUtilityDistrictDisclosure, Other |
| Elementary School: | HASSLER ELEMENTARY SCHOOL |
| Elementary School District: | 32 - Klein |
| Exterior Features: | Fence, IrrigationSprinklers, TennisCourts |
| Fencing: | BackYard |
| Fireplace Features: | GasLog |
| Fireplaces Total: | 1 |
| Flooring: | Carpet, EngineeredHardwood, Stone |
| Foundation Details: | Slab |
| Garage Spaces: | 2.0 |
| Garage?: | Yes |
| Heating: | Central, Electric |
| Heating?: | Yes |
| High School: | KLEIN CAIN HIGH SCHOOL |
| High School District: | 32 - Klein |
| Interior Features: | BreakfastBar, CrownMolding, DoubleVanity, EntranceFoyer, HighCeilings, HotTubSpa, JettedTub, KitchenIsland, BathInPrimaryBedroom, MainLevelPrimary, Pantry, SittingAreaInPrimary, SeparateShower, TubShower, ThreeBedroomsUp, Vanity, WalkInClosets, WindowTreatments, CeilingFans |
| Internet Automated Valuation Display?: | Yes |
| Internet Consumer Comment?: | Yes |
| Laundry Features: | WasherHookup, ElectricDryerHookup |
| Levels: | Two |
| Listing Agreement: | ExclusiveRightToLease |
| Living Area Source: | Appraiser |
| Lot Features: | NearGolfCourse, PondOnLot |
| Lot Size Area: | 9,000.0 |
| Lot Size Source: | Appraiser |
| Lot Size Units: | SquareFeet |
| Middle Or Junior School: | DOERRE INTERMEDIATE SCHOOL |
| Middle Or Junior School District: | 32 - Klein |
| MLS Area Major: | 14 |
| MLS Area Minor: | Spring/Klein/Tomball |
| Original List Price: | $539,900 |
| Parcel Number: | 120-190-001-0043 |
| Parking Features: | Detached, Garage, PorteCochere |
| Parking Total: | 2 |
| Pending Timestamp: | 2026-08-11 |
| Pool Features: | Association |
| Postal City: | Spring |
| Postal Code Plus4: | 3681 |
| Public Survey Section: | 7 |
| Road Surface Type: | Asphalt |
| Roof: | Composition |
| Rooms Total: | 9 |
| Security Features: | SmokeDetectors |
| Sewer: | PublicSewer |
| Spa?: | Yes |
| Status: | Closed |
| State Or Province: | TX |
| Stories: | 2 |
| Street Number Numeric: | 9,614 |
| Tax Year: | 2025 |
| Universal Property: | US-48201-N-1201900010043-R-N |
| Water Source: | Public |
| Window Features: | Window Coverings |
| Year Built Source: | PublicRecords |
| Listing Key: | 1176513790 |
| Current Price: | $511,500.00 |
| Country Subdivision: | 48201 |
| Record Signature: | 688,386,573 |
| Universal Parcel Id: | urn:reso:upi:2.0:US:48201:120-190-001-0043 |
| Fireplace?: | Yes |
Listing Courtesy of: JLA Realty
Listing Agent: Elizabeth A Adams
832-948-0098
Mortgage Calculator
The data on this website relating to real estate for sale comes in part from the IDX Program of the Houston Association of REALTORS®.
All information is believed accurate but not guaranteed. The properties displayed may not be all of the properties available through the IDX Program. Any use of this site other than by potential buyers or sellers is strictly prohibited.
© 2026 Houston Association of REALTORS®.
Houston Association of REALTORS® data last updated on October 08, 2026 05:21 PM - CT.
Property Last Updated: October 08, 2026 05:21 PM - CT
