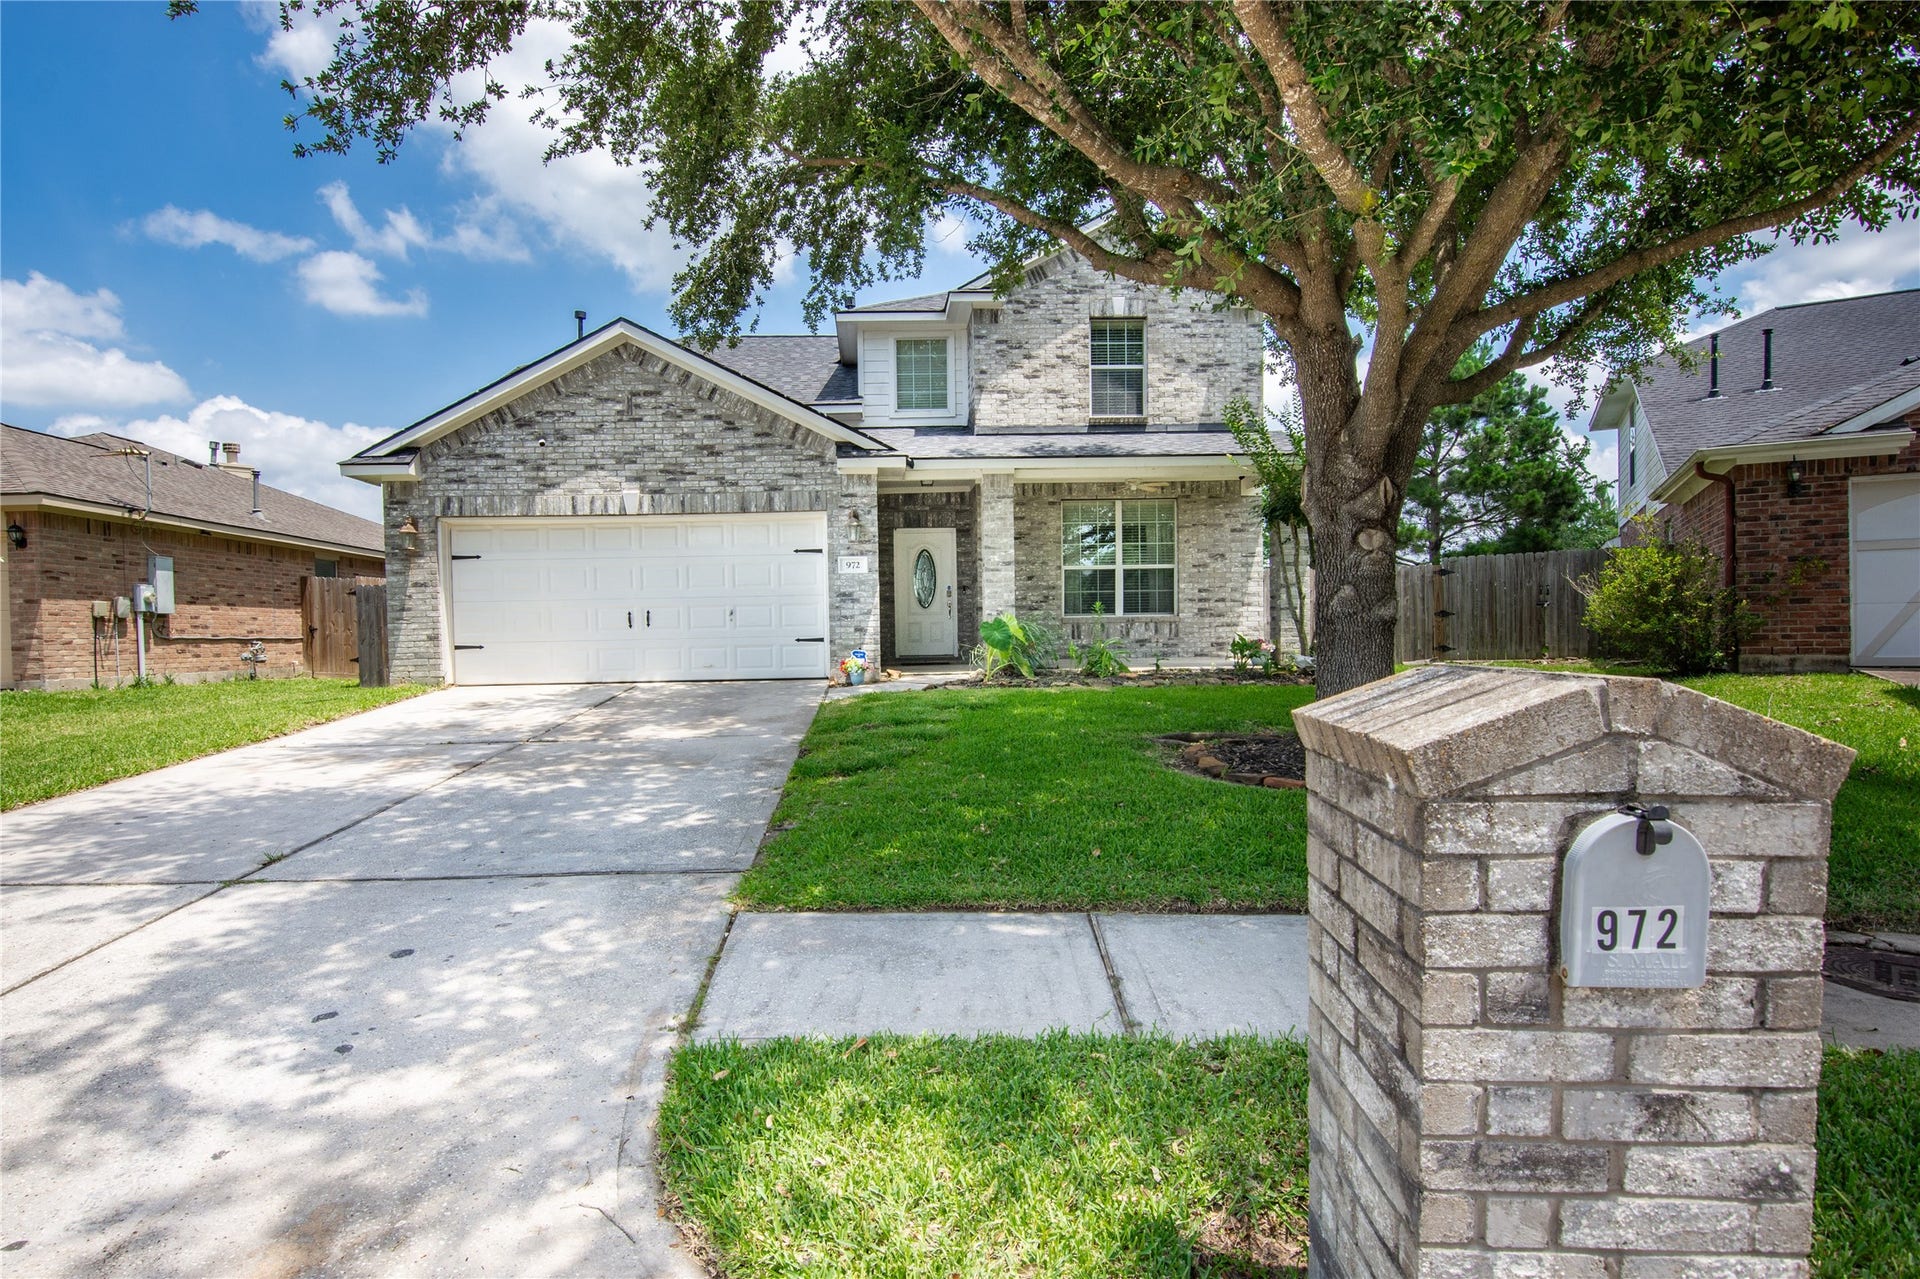
972 Cypress Lane
Dayton, TX 77535
$215,001 - $250,000
Welcome home! This home is ready for new memories to be made. Offering plenty of space for both everyday living and entertaining, you’ll find a formal dining room that’s perfect for gatherings and holidays. The family room opens to the kitchen, featuring a center island, pantry, ample cabinet storage, and a breakfast area overlooking the backyard. The primary suite includes a charming window seat, soaking tub, separate shower, and a large walk-in closet. Three additional bedrooms upstairs provide flexibility for family, guests, or a home office. The former loft has been converted into a true fourth bedroom. Enjoy the covered back patio and spacious backyard with no back neighbors, offering added privacy and plenty of room to relax or entertain. Recent improvements include fresh interior paint and a roof replaced approximately one year ago. Sellers are continuing to make additional improvements, providing added value for the next owners.
| Listing Id: | 51474085 |
|---|---|
| List Price: | $250,000 |
| Close Price: | $250,000 |
| Close Date: | 2026-09-01 |
| Property Type: | Residential |
| Property Sub Type: | Detached |
| Status: | Closed |
| Bedrooms Total: | 4 |
| Bathrooms Full: | 2 |
| Bathrooms Half: | 1 |
| Living Area: | 2,410 |
| Association Fee: | $300 |
| Tax Annual Amount: | $7,653 |
| Lot Size Acres: | 0.1997 |
| Architectural Style: | Traditional |
| Waterfront?: | No |
| City: | Dayton |
| County Or Parish: | Liberty |
| Subdivision: | Oakwood, Sec 2 |
| Postal Code: | 77535 |
| Year Built: | 2006 |
| Appliances: | Dishwasher, Electric Oven, Disposal, Gas Range, Microwave, Energy Star Qualified Appliances, Refrigerator, and Water Softener Owned |
| Association Fee: | $300 |
| Association Fee Frequency: | Annually |
| Room Type: | DiningRoom, EntryFoyer, FamilyRoom, Kitchen, LivingRoom, UtilityRoom, HalfBath |
| Association Name: | Oakwood Homeowners Association |
| Association Phone: | 281-319-4263 |
| Association?: | Yes |
| Attached Garage?: | Yes |
| Basement Yn: | No |
| Bathrooms Total Integer: | 3 |
| Bedrooms Possible: | 4 |
| Building Area Total: | 2,410.0 |
| Community Features: | Curbs |
| Construction Materials: | Brick, CementSiding |
| Cooling: | Central Air and Electric |
| Cooling?: | Yes |
| Directions: | From 95, head east on Davidson's Mill Road. Make a left on Cranbury - South River Road, right on Kingswood Blvd, right on Cypress Lane, and the home will be on your left. |
| Disclosures: | ExclusionsDisclosure, SellerDisclosure |
| Elementary School: | STEPHEN F. AUSTIN ELEMENTARY SCHOOL (DAYTON) |
| Elementary School District: | 74 - Dayton |
| Exterior Features: | CoveredPatio, Deck, FullyFenced, Fence, Porch, Patio, PrivateYard, Storage |
| Fencing: | BackYard |
| Fireplace Features: | GasLog |
| Fireplaces Total: | 1 |
| Flooring: | Carpet, Plank, Tile, Vinyl |
| Foundation Details: | Slab |
| Garage Spaces: | 2.0 |
| Garage?: | Yes |
| Green Energy Efficient: | Appliances, Insulation, Thermostat |
| Green Indoor Air Quality: | Ventilation |
| Heating: | Central, Gas |
| Heating?: | Yes |
| High School: | DAYTON HIGH SCHOOL |
| High School District: | 74 - Dayton |
| Interior Features: | BreakfastBar, DoubleVanity, GraniteCounters, HighCeilings, KitchenIsland, KitchenFamilyRoomCombo, BathInPrimaryBedroom, MainLevelPrimary, Pantry, SoakingTub, SeparateShower, TubShower, ThreeBedroomsUp, WalkInPantry, WalkInClosets, WiredForSound, WindowTreatments, CeilingFans, KitchenDiningCombo, ProgrammableThermostat |
| Internet Automated Valuation Display?: | Yes |
| Internet Consumer Comment?: | Yes |
| Laundry Features: | WasherHookup, ElectricDryerHookup, GasDryerHookup |
| Levels: | Two |
| Listing Agreement: | ExclusiveRightToLease |
| Listing Terms: | Cash, Conventional, FHA, InvestorFinancing, VaLoan |
| Living Area Source: | Appraiser |
| Lot Features: | CulDeSac, Subdivision, BacksToGreenbeltPark |
| Lot Size Area: | 8,699.0 |
| Lot Size Source: | Appraiser |
| Lot Size Units: | SquareFeet |
| Middle Or Junior School: | WOODROW WILSON JUNIOR HIGH SCHOOL |
| Middle Or Junior School District: | 74 - Dayton |
| MLS Area Major: | 52 |
| MLS Area Minor: | Dayton |
| Original List Price: | $275,000 |
| Other Structures: | Sheds |
| Parcel Number: | 006881-000036-000 |
| Parking Features: | Attached, Driveway, Garage, GarageDoorOpener |
| Parking Total: | 2 |
| Patio And Porch Features: | Covered, Deck, Patio, Porch |
| Pending Timestamp: | 2026-08-02 |
| Postal City: | Dayton |
| Postal Code Plus4: | 6607 |
| Public Survey Section: | 2 |
| Road Surface Type: | Asphalt |
| Roof: | Composition |
| Rooms Total: | 6 |
| Security Features: | Prewired, SecuritySystemLeased, SmokeDetectors |
| Sewer: | PublicSewer |
| Status: | Closed |
| State Or Province: | TX |
| Stories: | 2 |
| Street Number Numeric: | 972 |
| Tax Year: | 2025 |
| Universal Property: | US-48291-N-006881000036000-R-N |
| Water Source: | Public |
| Window Features: | Window Coverings |
| Year Built Source: | PublicRecords |
| Listing Key: | 1172935008 |
| Current Price: | $250,000.00 |
| Country Subdivision: | 48291 |
| Record Signature: | 1,238,226,571 |
| Universal Parcel Id: | urn:reso:upi:2.0:US:48291:006881-000036-000 |
| Fireplace?: | Yes |
Listing Courtesy of: CB&A, Realtors
Listing Agent: Jessica A Wiley
346-412-2229
Mortgage Calculator
The data on this website relating to real estate for sale comes in part from the IDX Program of the Houston Association of REALTORS®.
All information is believed accurate but not guaranteed. The properties displayed may not be all of the properties available through the IDX Program. Any use of this site other than by potential buyers or sellers is strictly prohibited.
© 2026 Houston Association of REALTORS®.
Houston Association of REALTORS® data last updated on October 08, 2026 05:21 PM - CT.
Property Last Updated: October 08, 2026 05:21 PM - CT
