






98 Dorado Drive
Friendswood, TX 77546
$675,000
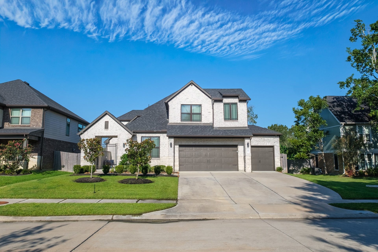
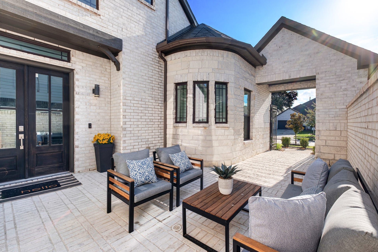
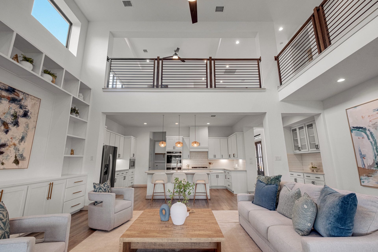
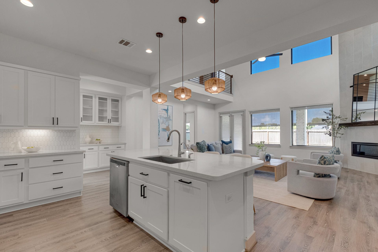
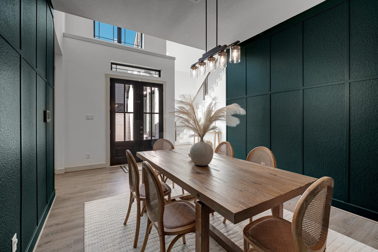
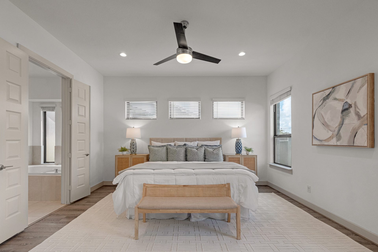
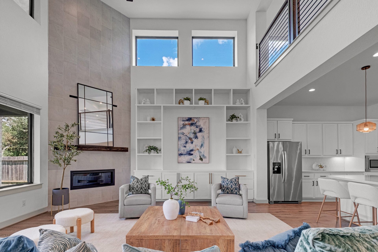
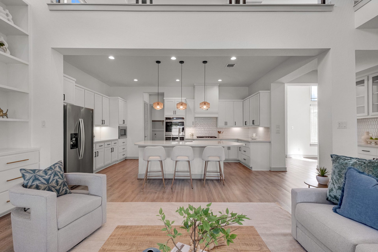
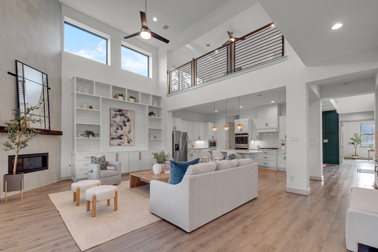
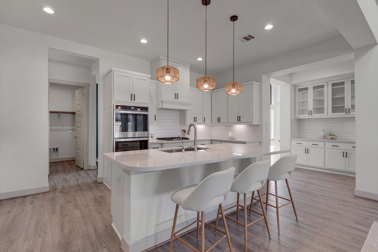
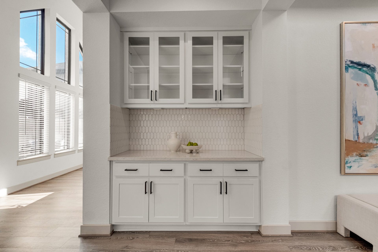
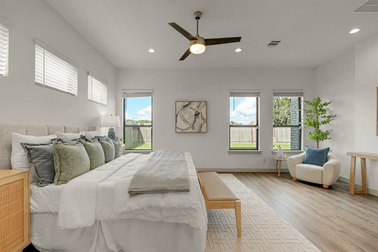
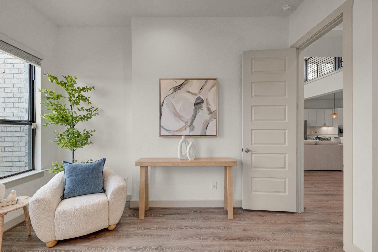
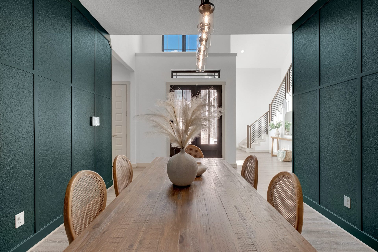
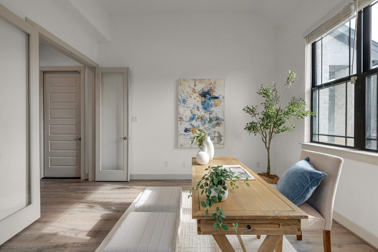
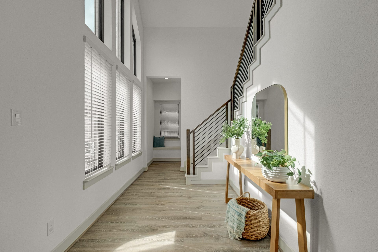
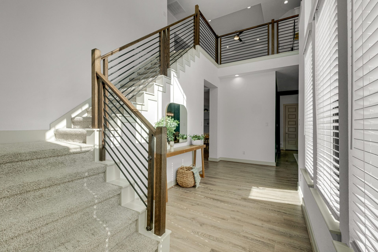
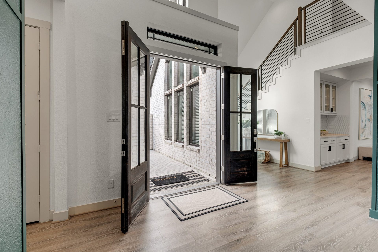
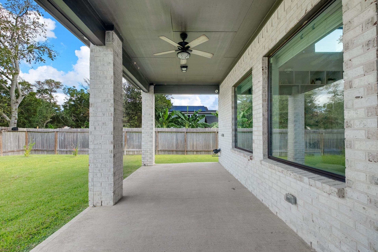
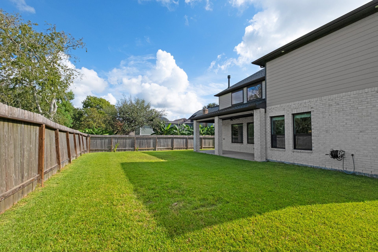
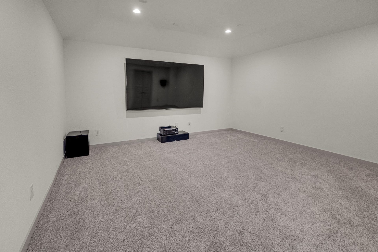
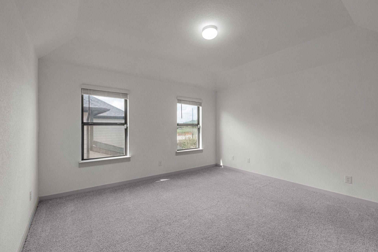
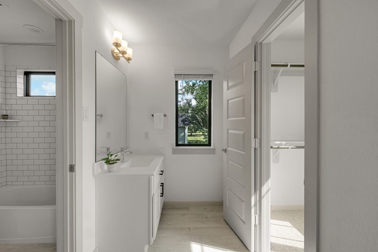
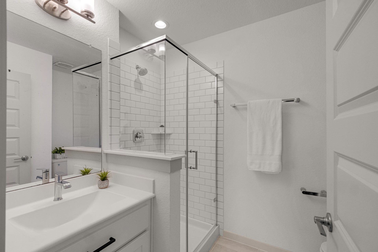
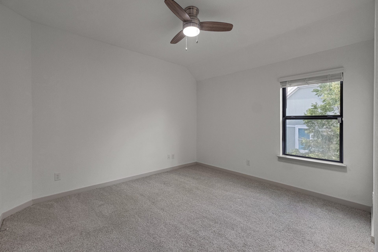
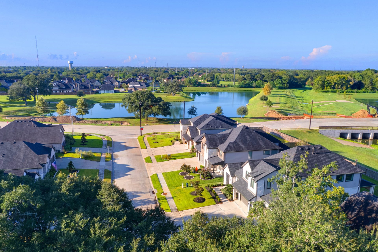
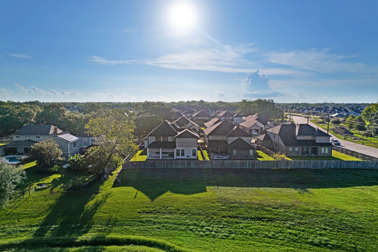
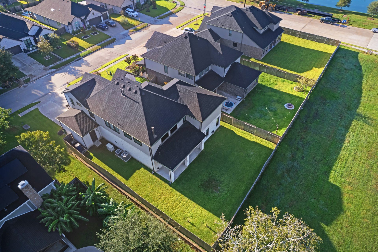
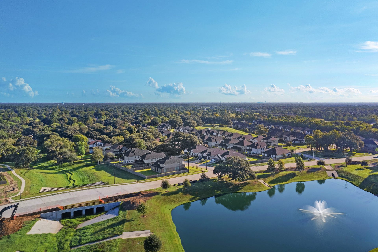
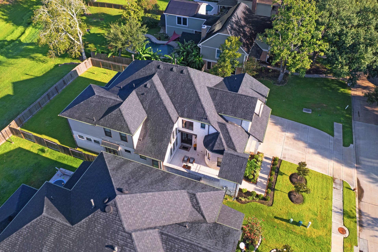
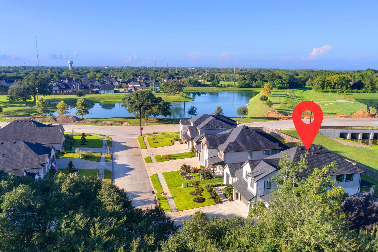
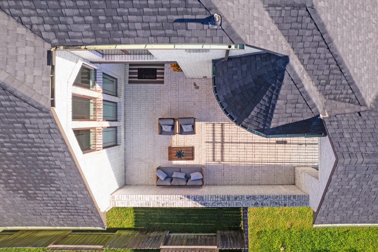
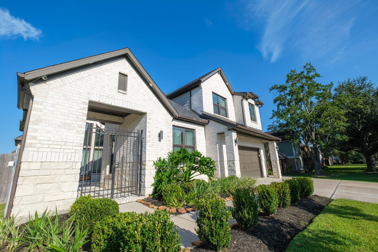
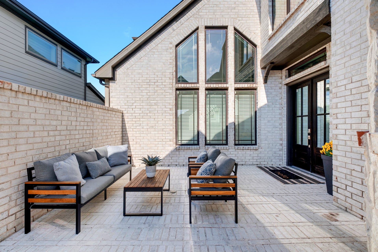
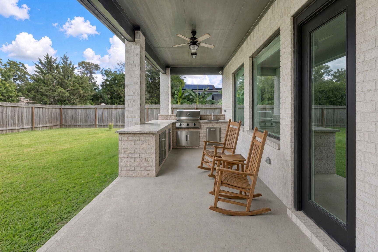
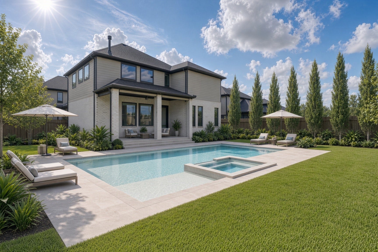
Welcome to a home designed for the way you actually live. Step through the front courtyard and into an open, light-filled home where there is truly a place for everything. The kitchen and living spaces flow together for easy everyday living and entertaining, while a private home office gives work its own space. Upstairs, movie nights have a room of their own, along with an oversized game room and wet bar that create an entirely separate place to relax and gather. Outside, the covered patio is ready to enjoy with sun shades and surround sound, plus plumbing already in place for a future outdoor kitchen. Thoughtful additions like a whole-home generator, owned security system and tankless water heater mean many of the upgrades buyers often add after closing are already here. It’s the kind of home where the thoughtful extras are already in place, leaving you more time to simply enjoy it.
| Listing Id: | 93257209 |
|---|---|
| List Price: | $675,000 |
| Property Type: | Residential |
| Property Sub Type: | Detached |
| Status: | Active |
| Bedrooms Total: | 4 |
| Bathrooms Full: | 3 |
| Bathrooms Half: | 2 |
| Living Area: | 3,965 |
| Association Fee: | $1,200 |
| Tax Annual Amount: | $13,369 |
| Lot Size Acres: | 0.2014 |
| Architectural Style: | Contemporary Modern and Traditional |
| Waterfront?: | No |
| City: | Friendswood |
| County Or Parish: | Galveston |
| Subdivision: | Friendswood Trls Secs 1 2 |
| Postal Code: | 77546 |
| Year Built: | 2021 |
| Appliances: | Double Oven, Dishwasher, Disposal, Gas Oven, Gas Range, Microwave, Refrigerator, Tankless Water Heater, and Wine Refrigerator |
| Association Amenities: | Playground, Park, Trails |
| Association Fee: | $1,200 |
| Association Fee Frequency: | Annually |
| Association Fee Includes: | Common Areas |
| Room Type: | Den, DiningRoom, EntryFoyer, FamilyRoom, GameRoom, Loft, LivingRoom, MediaRoom, Office, UtilityRoom, HalfBath |
| Association Name: | Friendswood Trails HOA |
| Association Phone: | 281-870-0585 |
| Association?: | Yes |
| Attached Garage?: | Yes |
| Basement Yn: | No |
| Bathrooms Total Integer: | 5 |
| Bedrooms Possible: | 5 |
| Builder Name: | DR Horton |
| Building Area Total: | 3,965.0 |
| Community Features: | Curbs, Gutters |
| Construction Materials: | Brick, Stone |
| Cooling: | Central Air, Electric, and Zoned |
| Cooling?: | Yes |
| Directions: | 528 to entry of subdivision on Friendswood Trails. Right on Dorado - home on left |
| Disclosures: | MunicipalUtilityDistrictDisclosure |
| Electric: | Generator |
| Elementary School: | WINDSONG ELEMENTARY |
| Elementary School District: | 20 - Friendswood |
| Exterior Features: | CoveredPatio, Deck, FullyFenced, Fence, SprinklerIrrigation, Porch, Patio, PrivateYard |
| Fencing: | BackYard |
| Fireplace Features: | Gas, GasLog |
| Fireplaces Total: | 1 |
| Flooring: | Carpet, Plank, Tile, Vinyl |
| Foundation Details: | Slab |
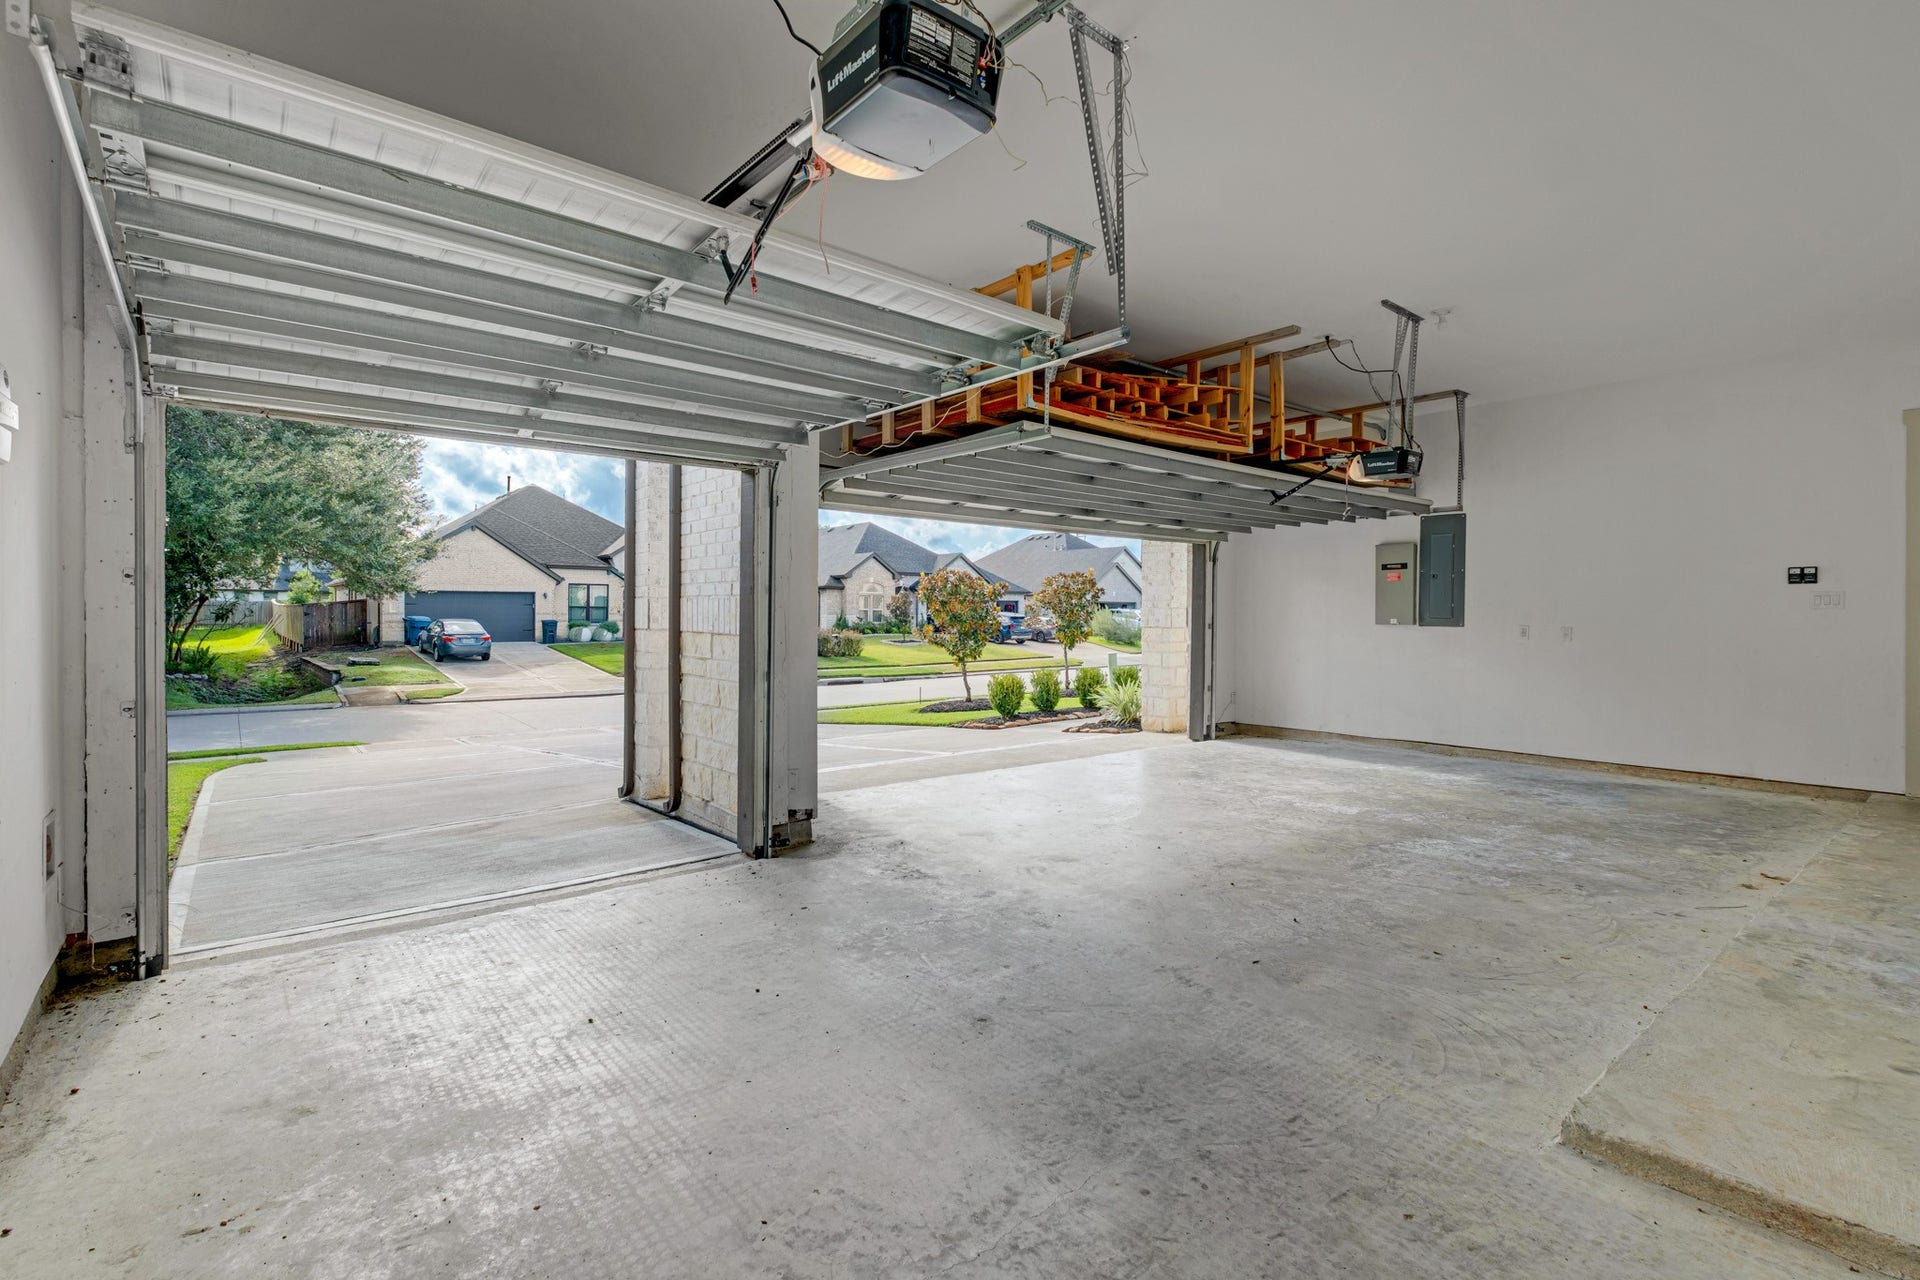
| Garage Spaces: | 3.0 |
| Garage?: | Yes |
| Green Energy Efficient: | Thermostat, WaterHeater, Windows |
| Heating: | Central, Gas, Zoned |
| Heating?: | Yes |
| High School: | FRIENDSWOOD HIGH SCHOOL |
| High School District: | 20 - Friendswood |
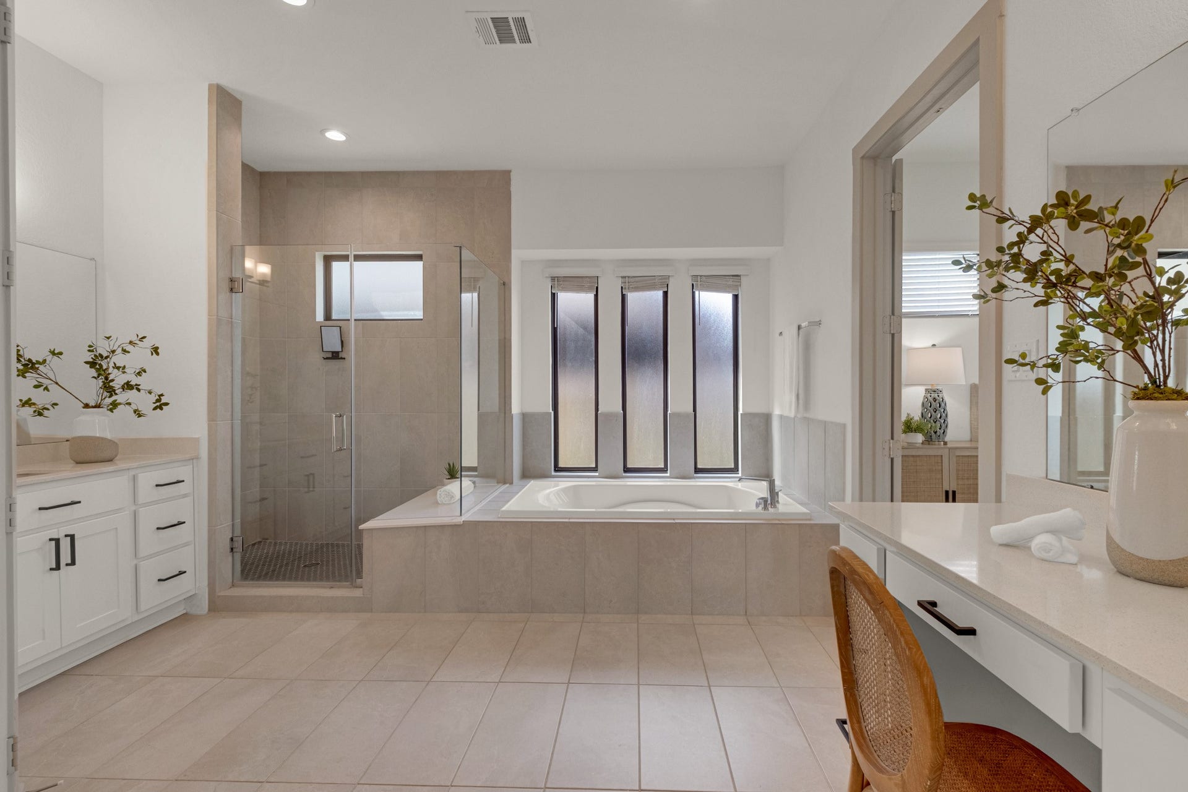
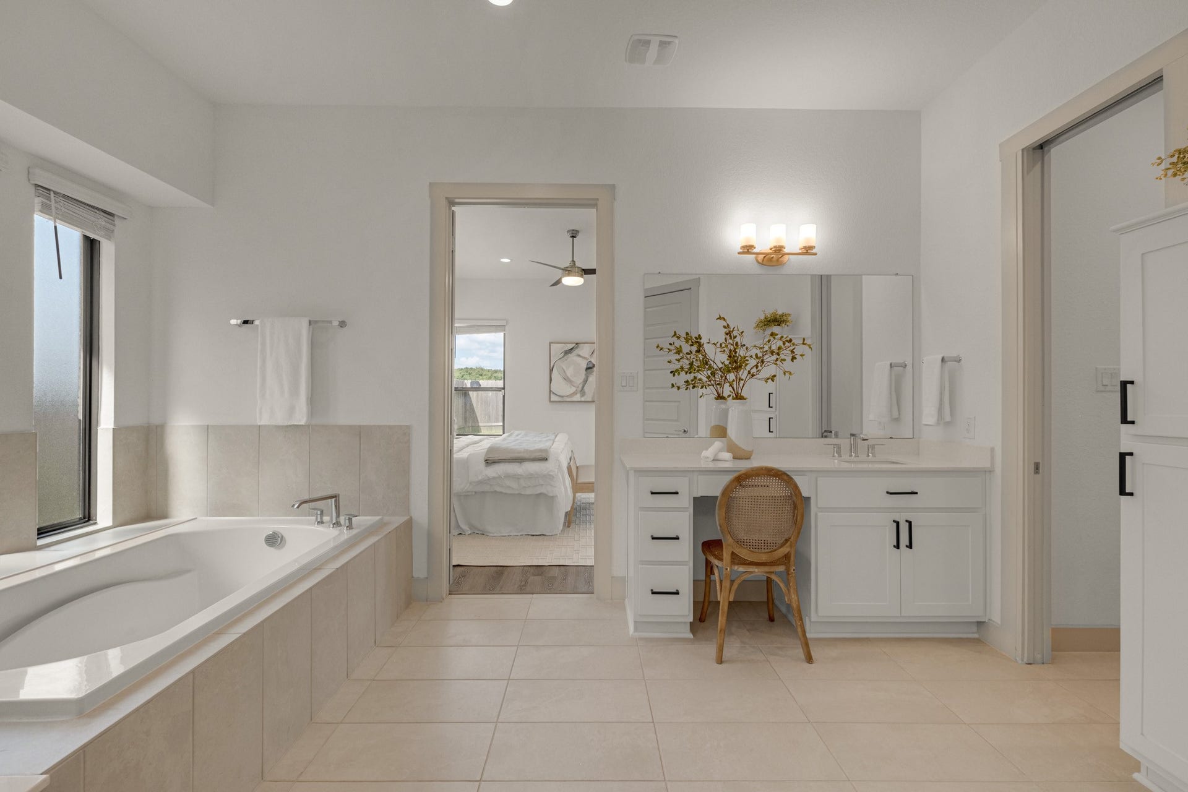
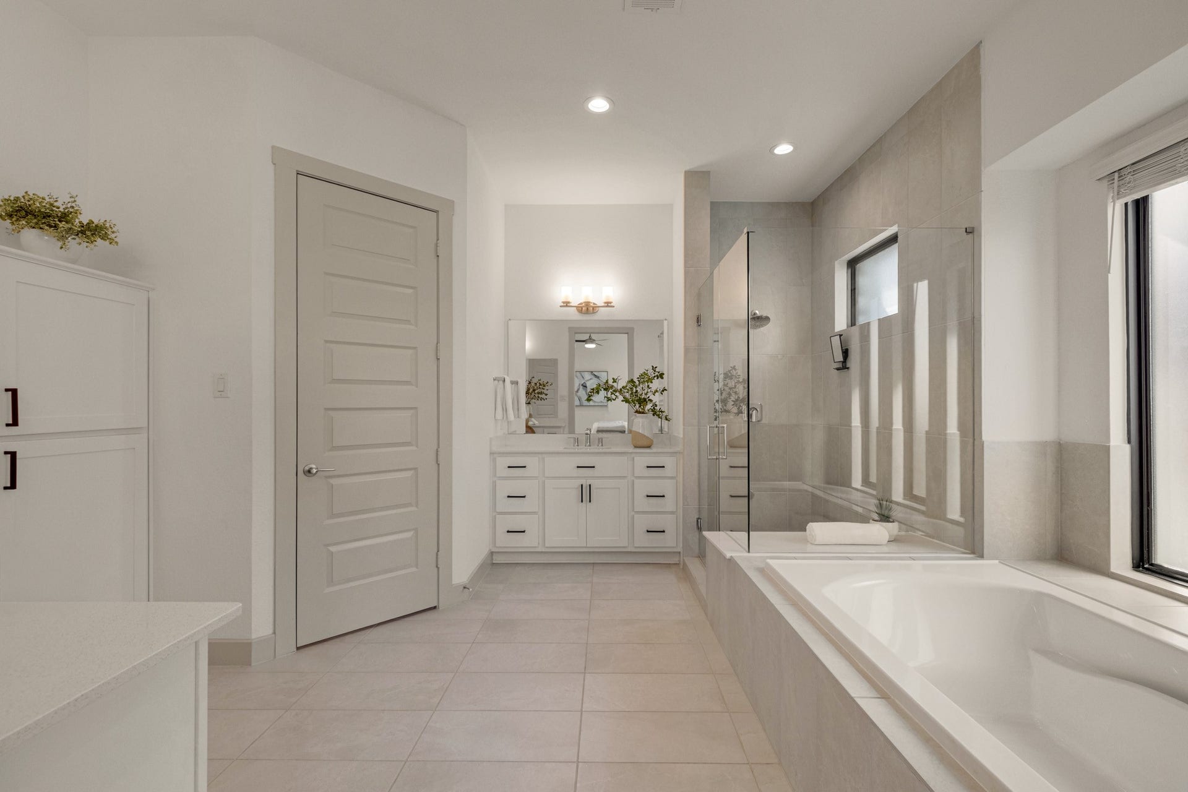
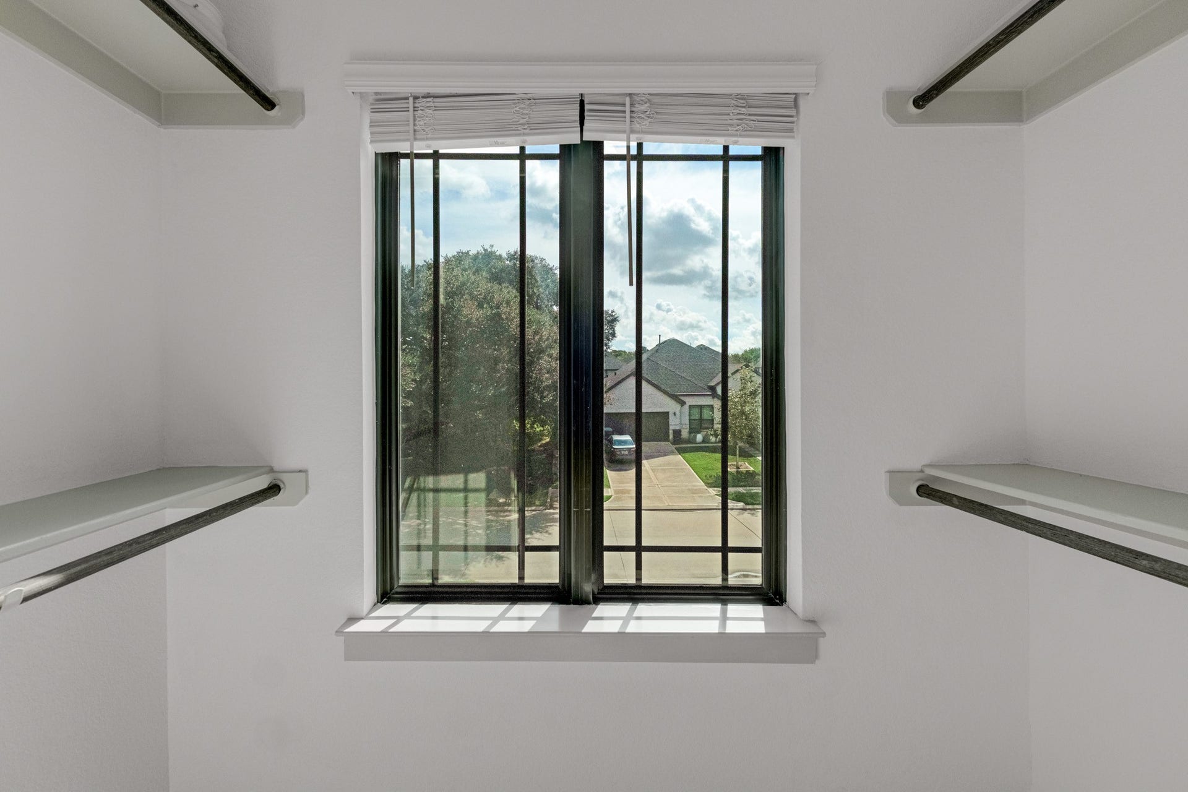
| Interior Features: | CrownMolding, DoubleVanity, EntranceFoyer, EnSuiteBathroom, HollywoodBath, HighCeilings, KitchenIsland, KitchenFamilyRoomCombo, BathInPrimaryBedroom, MainLevelPrimary, Pantry, QuartzCounters, SoakingTub, SeparateShower, TubShower, ThreeBedroomsUp, Vanity, WalkInClosets, WindowTreatments, CeilingFans, Loft |
| Internet Automated Valuation Display?: | Yes |
| Internet Consumer Comment?: | Yes |
| Laundry Features: | WasherHookup, ElectricDryerHookup, GasDryerHookup |
| Levels: | Two |
| Listing Agreement: | ExclusiveRightToLease |
| Listing Terms: | Cash, Conventional, FHA, VaLoan |
| Living Area Source: | Appraiser |
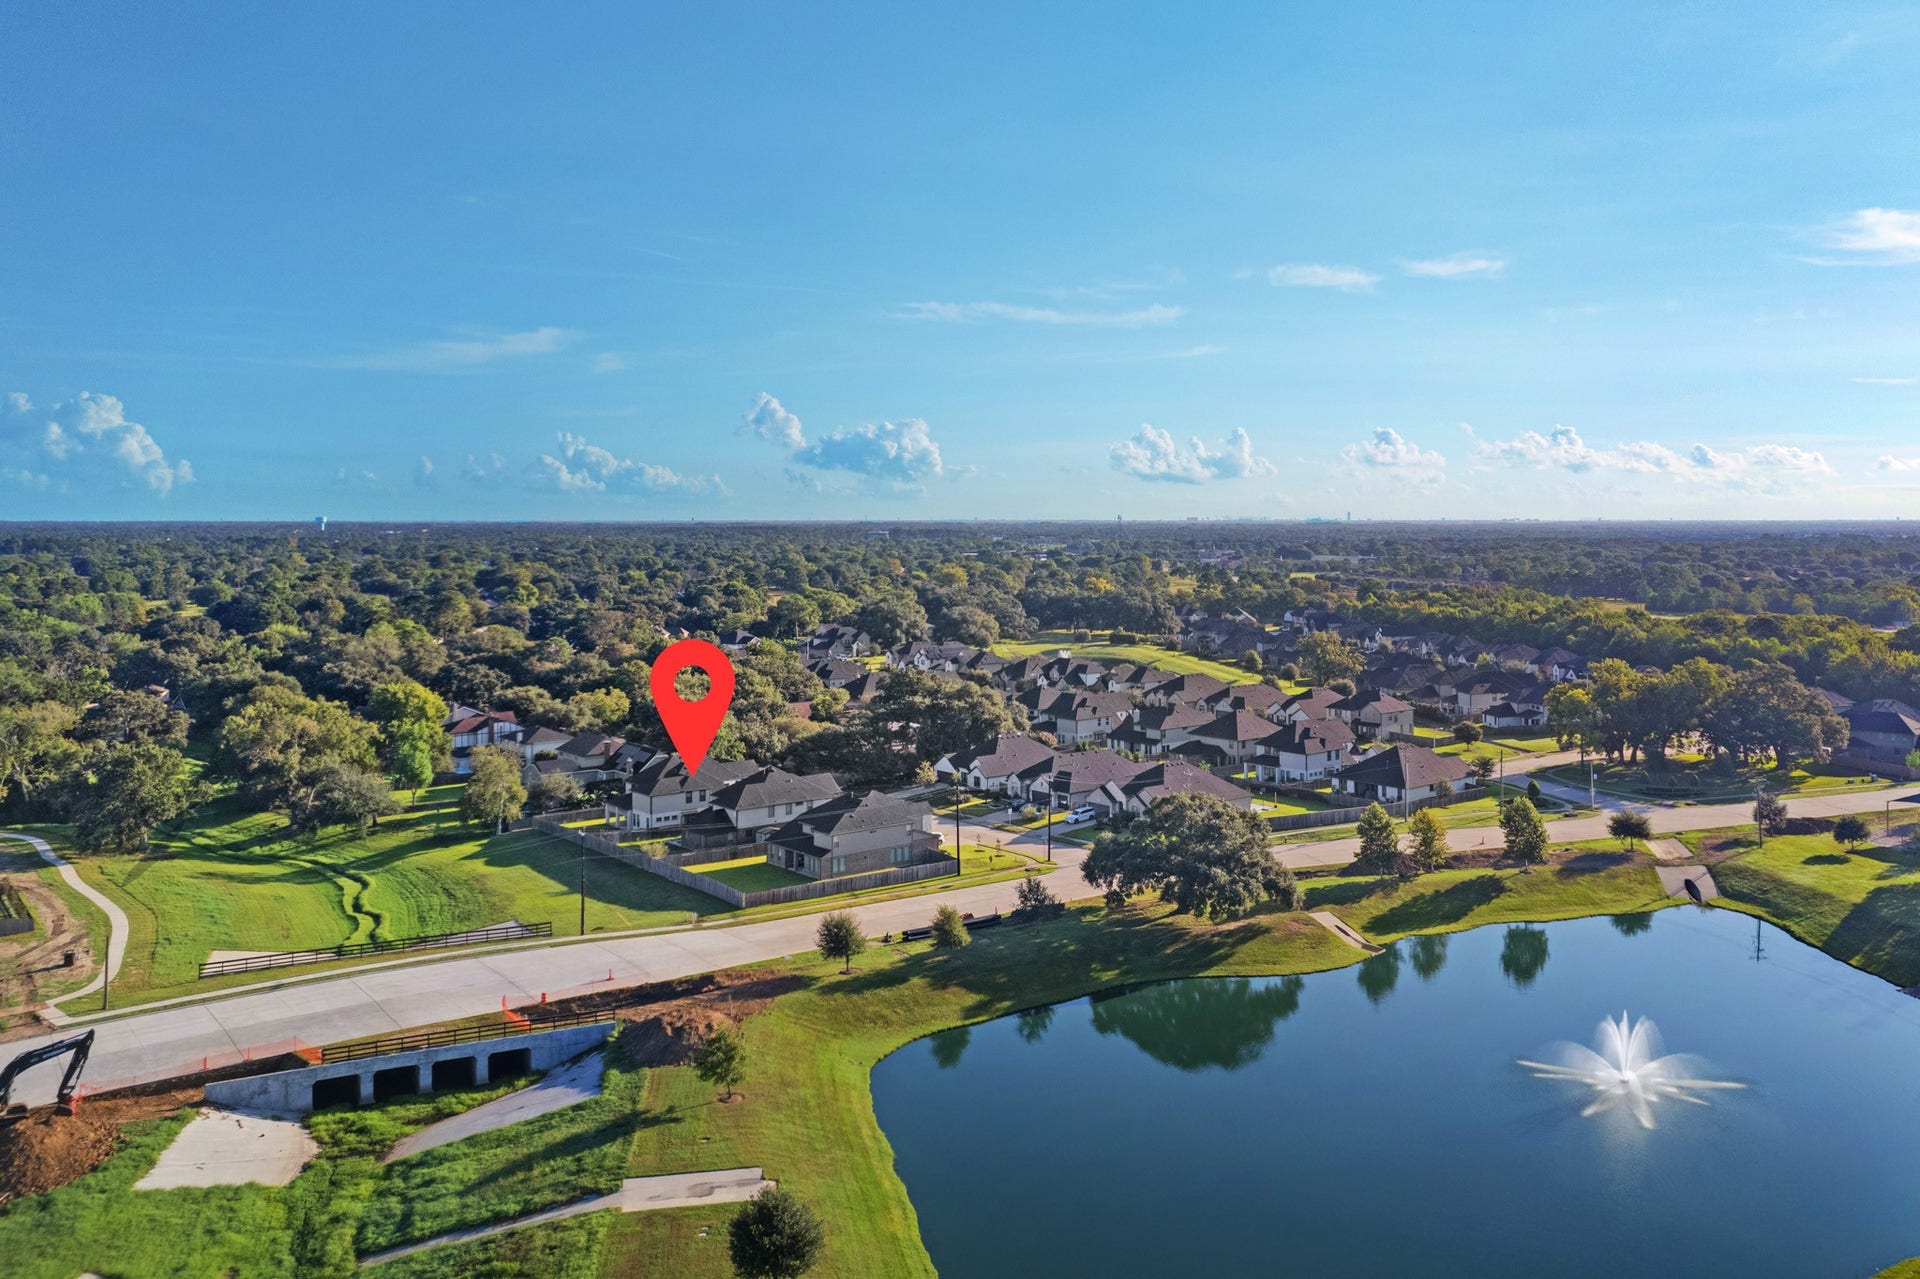
| Lot Features: | Greenbelt, Subdivision, BacksToGreenbeltPark, PondOnLot |
| Lot Size Area: | 8,775.0 |
| Lot Size Source: | Appraiser |
| Lot Size Units: | SquareFeet |
| Middle Or Junior School: | FRIENDSWOOD JUNIOR HIGH SCHOOL |
| Middle Or Junior School District: | 20 - Friendswood |
| MLS Area Major: | 33 |
| MLS Area Minor: | Friendswood |
| Original List Price: | $675,000 |
| Ownership: | Full Ownership |
| Parcel Number: | 3472-0104-0003-000 |
| Parking Features: | Attached, Driveway, Garage, GarageDoorOpener, Oversized |
| Parking Total: | 3 |
| Patio And Porch Features: | Covered, Deck, Patio, Porch |
| Postal City: | Friendswood |
| Postal Code Plus4: | 5600 |
| Public Survey Section: | 1, 2 |
| Road Surface Type: | Concrete |
| Roof: | Composition |
| Rooms Total: | 9 |
| Security Features: | SecuritySystemOwned |
| Sewer: | PublicSewer |
| Status: | Active |
| State Or Province: | TX |
| Stories: | 2 |
| Street Number Numeric: | 98 |
| Tax Year: | 2025 |
| Universal Property: | US-48167-N-347201040003000-R-N |
| Water Source: | Public |
| Window Features: | Low Emissivity Windows and Window Coverings |
| Year Built Source: | PublicRecords |
| Listing Key: | 1190667915 |
| Current Price: | $675,000.00 |
| Country Subdivision: | 48167 |
| Record Signature: | 1,021,437,990 |
| Universal Parcel Id: | urn:reso:upi:2.0:US:48167:3472-0104-0003-000 |
| Fireplace?: | Yes |
Listing Courtesy of: eXp Realty LLC
Listing Agent: Caitlyn L McBee
512-304-8760
Mortgage Calculator
The data on this website relating to real estate for sale comes in part from the IDX Program of the Houston Association of REALTORS®.
All information is believed accurate but not guaranteed. The properties displayed may not be all of the properties available through the IDX Program. Any use of this site other than by potential buyers or sellers is strictly prohibited.
© 2026 Houston Association of REALTORS®.
Houston Association of REALTORS® data last updated on October 08, 2026 05:21 PM - CT.
Property Last Updated: October 08, 2026 05:21 PM - CT
