9815 Patricia Haven Lane
Humble, TX 77396
$460,000
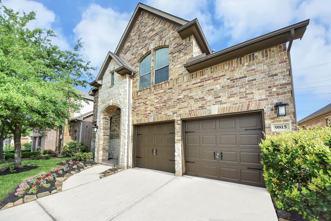
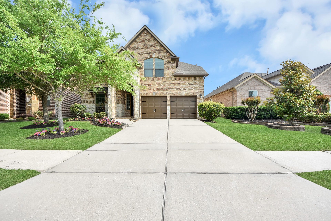
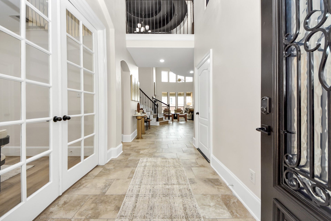
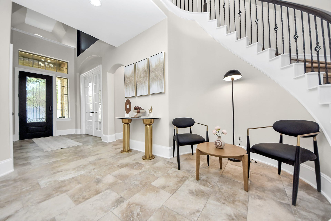
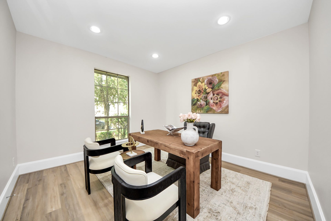
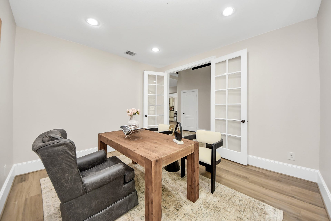
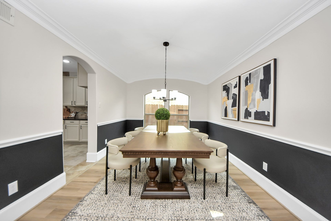
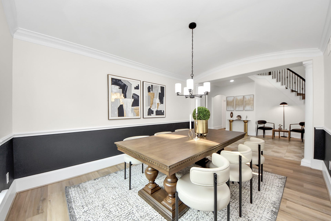
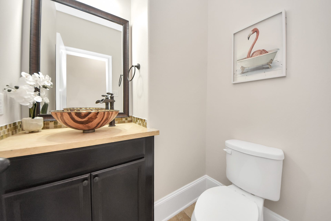
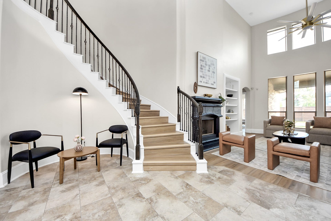
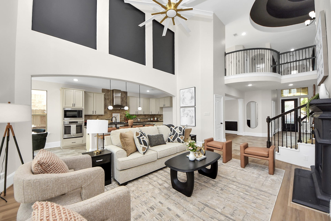
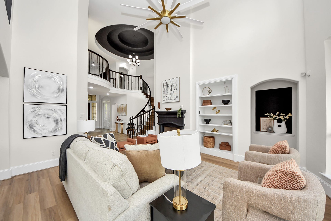
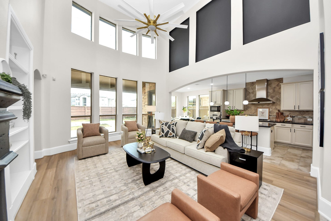
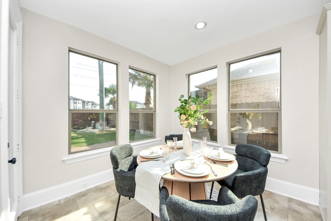
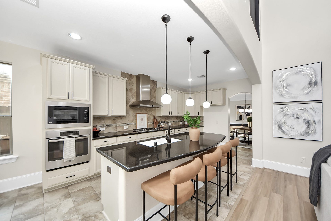
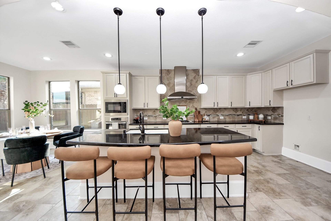
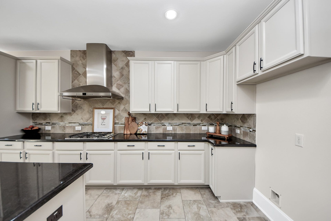
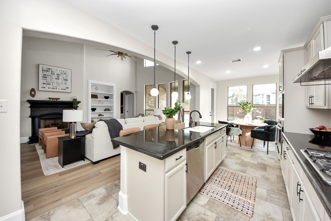
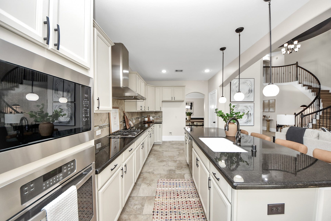
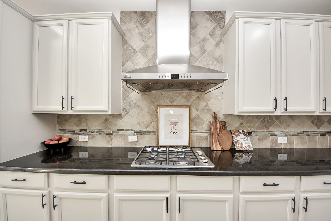
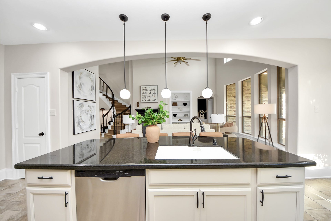
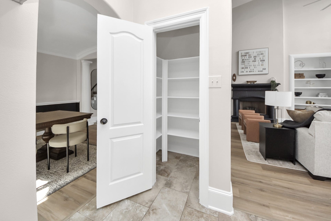
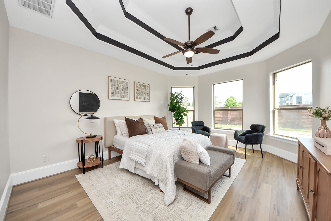
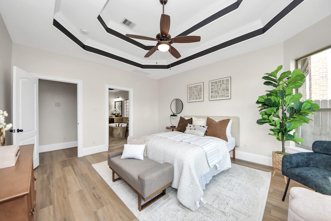
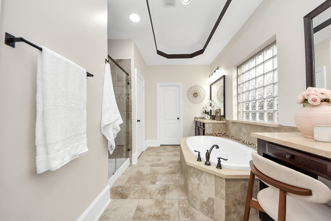
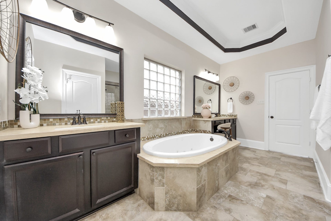
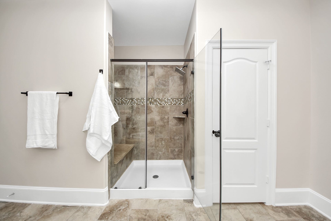
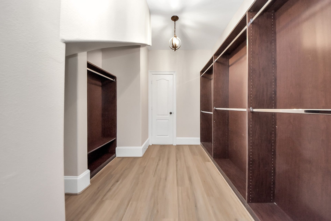
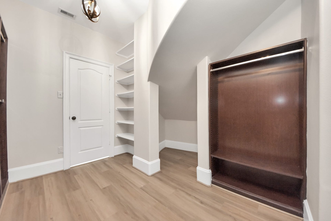
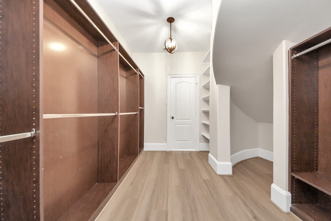
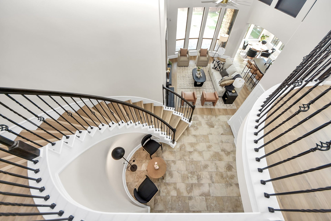
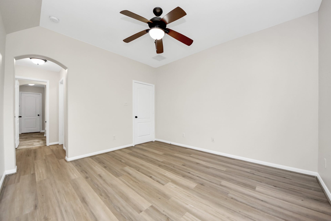
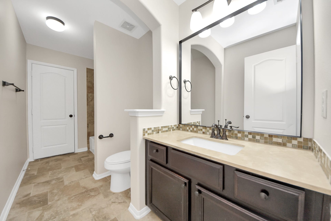
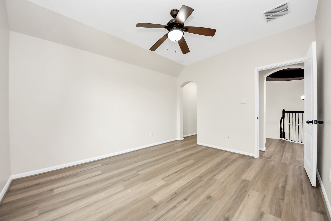
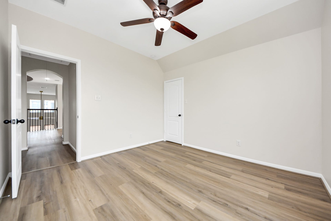
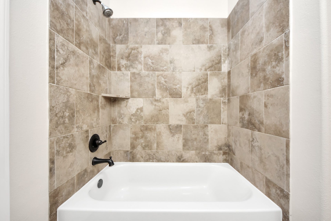
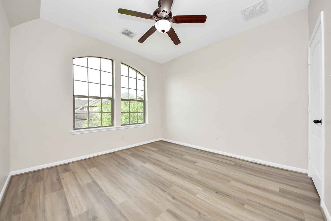
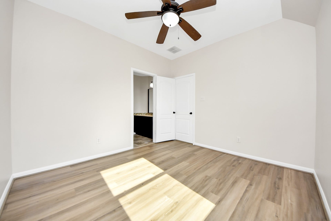
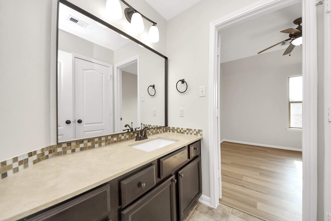
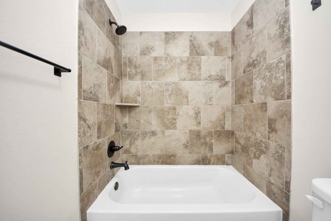
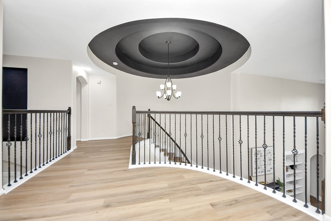
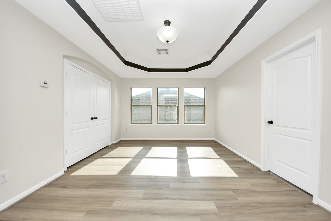
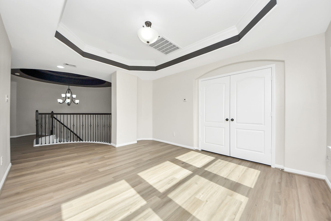
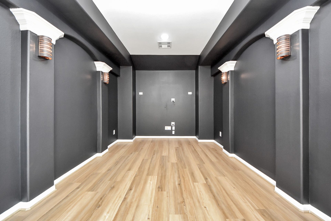
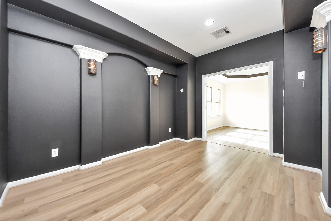
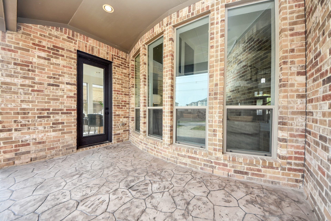
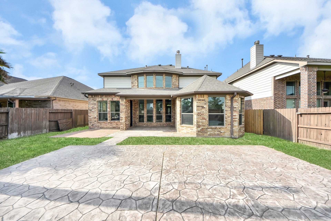
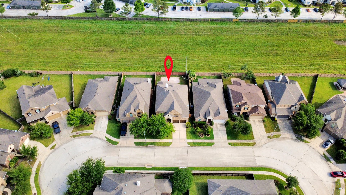
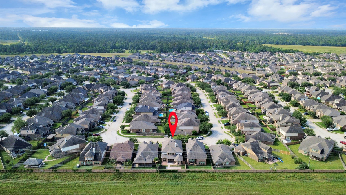
NO DIRECT BACK NEIGHBORS. Check out this newly remodeled Westin Home with modern, open-concept layout. Updated interior paint throughout, study, formal dining room, game room, media room, and luxurious en-suite primary bedroom. Luxury vinyl plank flooring replaces all carpet. Kitchen features upgraded appliances. Epoxy coated garage floors, Move-in ready with every detail refreshed. See attachment for complete list of home upgrades.
| Listing Id: | 8950740 |
|---|---|
| List Price: | $460,000 |
| Property Type: | Residential |
| Property Sub Type: | Detached |
| Status: | Active |
| Bedrooms Total: | 4 |
| Bathrooms Full: | 3 |
| Bathrooms Half: | 1 |
| Living Area: | 3,370 |
| Association Fee: | $1,190 |
| Tax Annual Amount: | $10,998 |
| Lot Size Acres: | 0.1293 |
| Architectural Style: | Traditional |
| Waterfront?: | No |
| City: | Humble |
| County Or Parish: | Harris |
| Subdivision: | Fall Crk Sec 39 |
| Postal Code: | 77396 |
| Year Built: | 2014 |
| Appliances: | Convection Oven, Dishwasher, Gas Cooktop, and Microwave |
| Association Amenities: | Clubhouse, Playground |
| Association Fee: | $1,190 |
| Association Fee Frequency: | Annually |
| Association Fee Includes: | Clubhouse, Common Areas, and Recreation Facilities |
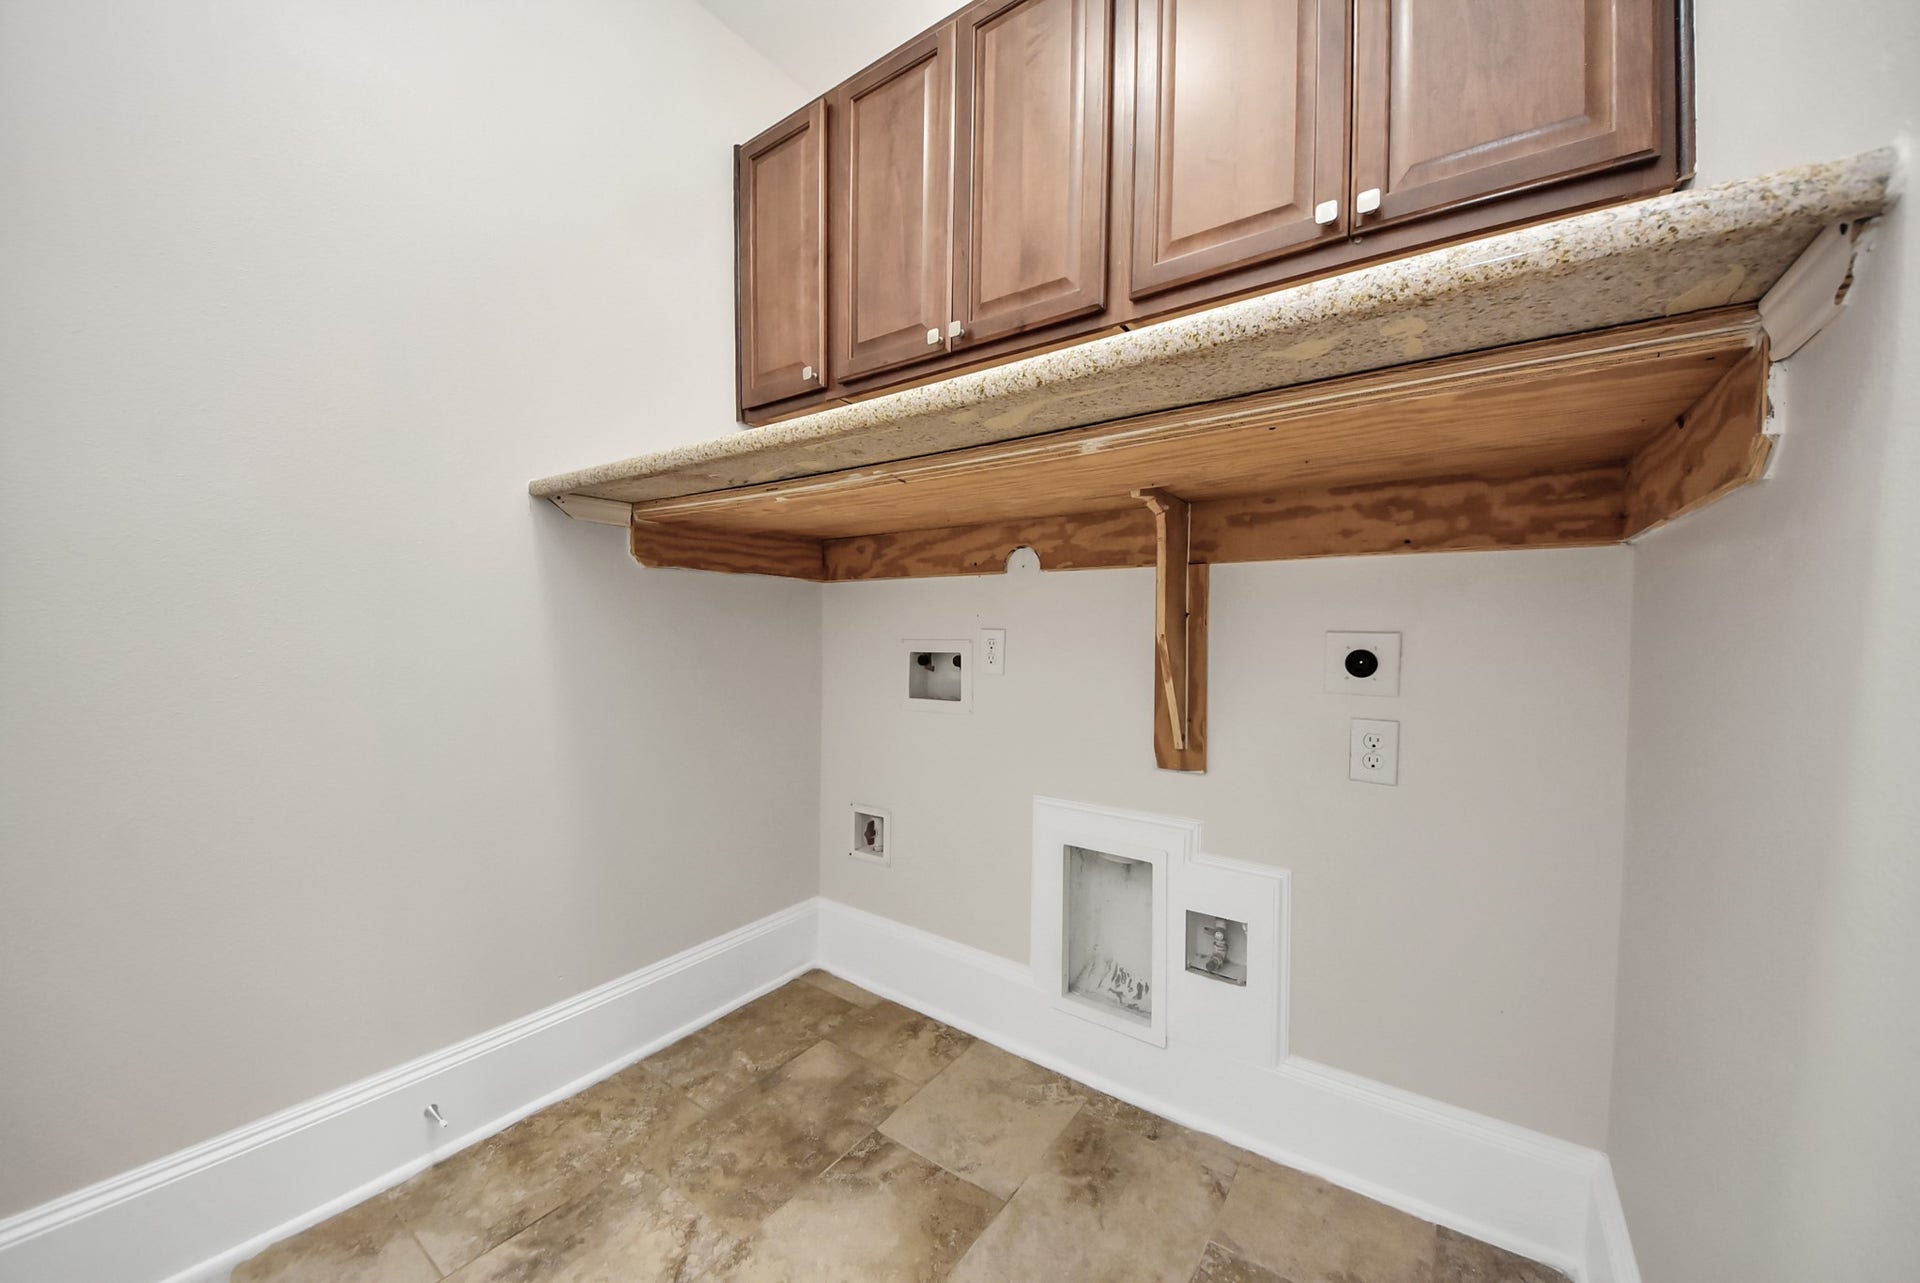
| Room Type: | GameRoom, LivingRoom, MediaRoom, Office, UtilityRoom, HalfBath |
| Association Name: | Spectrum Association Management |
| Association Phone: | 281-343-9178 |
| Association?: | Yes |
| Attached Garage?: | Yes |
| Basement Yn: | No |
| Bathrooms Total Integer: | 4 |
| Builder Name: | Westin |
| Building Area Total: | 3,370.0 |
| Community Features: | MasterPlannedCommunity |
| Construction Materials: | Brick, Stone |
| Cooling: | Central Air and Electric |
| Cooling?: | Yes |
| Directions: | From Beltway-8 S, take Turn the exit towards Wilson rd. Turn right onto Fall creek preserve drive. Make a right on Diane Manor Ln, in about 0.1 miles, house will be on the right. |
| Disclosures: | OwnerIsListingAgent |
| Elementary School: | AUTUMN CREEK ELEMENTARY SCHOOL |
| Elementary School District: | 29 - Humble |
| Fireplace Features: | GasLog |
| Fireplaces Total: | 1 |
| Foundation Details: | PillarPostPier, Slab |
| Garage Spaces: | 2.0 |
| Garage?: | Yes |
| Heating: | Central, Gas |
| Heating?: | Yes |
| High School: | SUMMER CREEK HIGH SCHOOL |
| High School District: | 29 - Humble |
| Interior Features: | DoubleVanity, EnSuiteBathroom, GraniteCounters, JettedTub, KitchenFamilyRoomCombo, BathInPrimaryBedroom, MainLevelPrimary, Pantry, SelfClosingCabinetDoors, SeparateShower, ThreeBedroomsUp, WalkInClosets, CeilingFans |
| Internet Automated Valuation Display?: | Yes |
| Internet Consumer Comment?: | Yes |
| Laundry Features: | WasherHookup, ElectricDryerHookup |
| Levels: | Two |
| Listing Agreement: | ExclusiveRightToLease |
| Listing Terms: | Cash, Conventional, FHA, InvestorFinancing, VaLoan |
| Living Area Source: | Appraiser |
| Lot Features: | Subdivision |
| Lot Size Area: | 5,632.0 |
| Lot Size Source: | Appraiser |
| Lot Size Units: | SquareFeet |
| Middle Or Junior School: | WOODCREEK MIDDLE SCHOOL |
| Middle Or Junior School District: | 29 - Humble |
| MLS Area Major: | 1 |
| MLS Area Minor: | Fall Creek Area |
| Original List Price: | $460,000 |
| Parcel Number: | 133-639-001-0036 |
| Parking Features: | Attached, Garage |
| Parking Total: | 2 |
| Postal City: | Humble |
| Postal Code Plus4: | 4682 |
| Public Survey Section: | 39 |
| Roof: | Composition |
| Rooms Total: | 9 |
| Sewer: | PublicSewer |
| Status: | Active |
| State Or Province: | TX |
| Stories: | 2 |
| Street Number Numeric: | 9,815 |
| Tax Year: | 2025 |
| Universal Property: | US-48201-N-1336390010036-R-N |
| Water Source: | Public |
| Year Built Source: | PublicRecords |
| Listing Key: | 1191380663 |
| Current Price: | $460,000.00 |
| Country Subdivision: | 48201 |
| Record Signature: | 1,101,623,213 |
| Universal Parcel Id: | urn:reso:upi:2.0:US:48201:133-639-001-0036 |
| Fireplace?: | Yes |
Listing Courtesy of: Real Broker, LLC
Listing Agent: Ibiene Samuel
281-944-5512
Mortgage Calculator
The data on this website relating to real estate for sale comes in part from the IDX Program of the Houston Association of REALTORS®.
All information is believed accurate but not guaranteed. The properties displayed may not be all of the properties available through the IDX Program. Any use of this site other than by potential buyers or sellers is strictly prohibited.
© 2026 Houston Association of REALTORS®.
Houston Association of REALTORS® data last updated on October 08, 2026 05:21 PM - CT.
Property Last Updated: October 08, 2026 05:21 PM - CT
